
Open House Sun, Sep 27th 02:00 PM - 04:00 PM







Address
309 Canary Palm Way, Broussard, LA
Price
$ 585,000
Property Attributes
- MLS#2600008286
- TypeSingle Family
- Listing Status Active
- ParishLafayette
- CityBroussard
- AreaO
- NeighborhoodSabal Palms
- Zip70518
- StyleTraditional
- Price$ 585,000
- Bedrooms4
- Full Bathrooms3
- Half Bathrooms1
- Sqr Footage2620
- Lot Size0.25 Acres
Data Source:
REALTOR® Association of Acadiana (LBRMLS)
Property Description
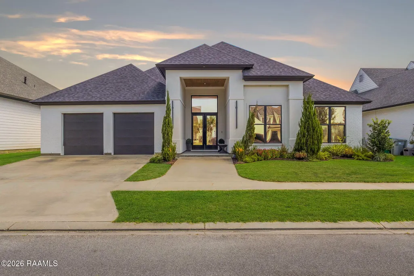
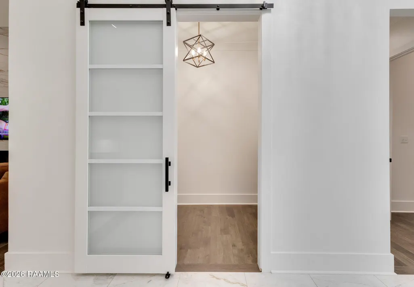
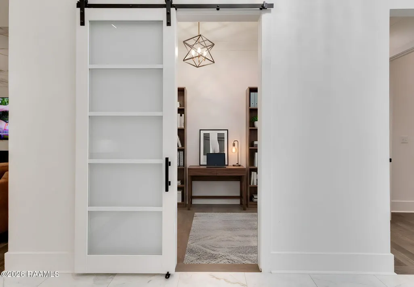
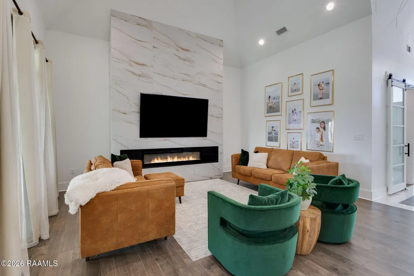
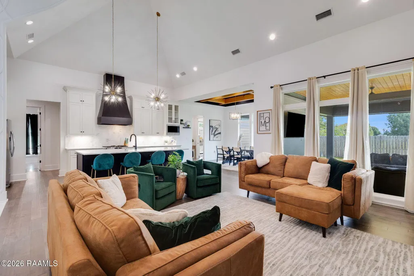
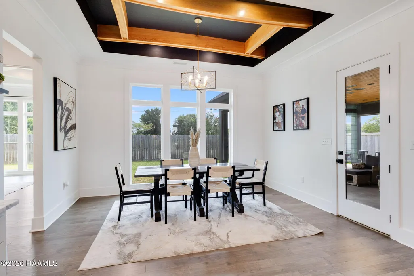
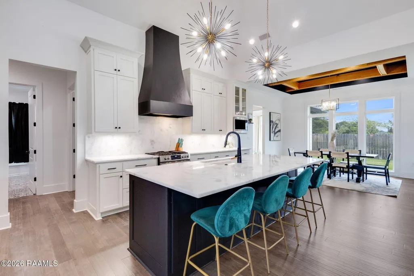
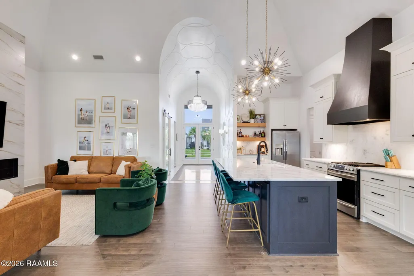
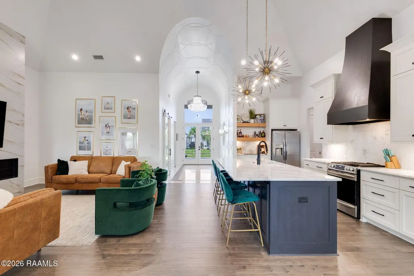
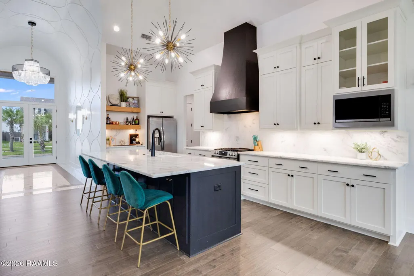
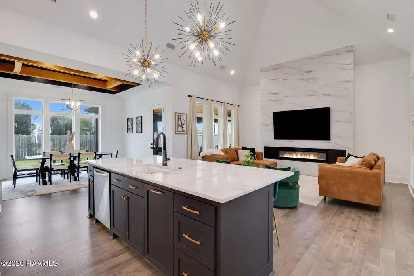
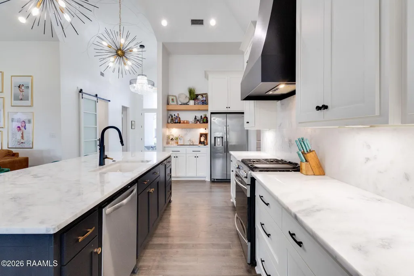
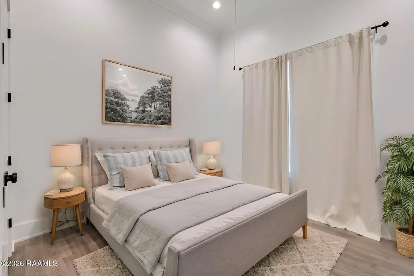
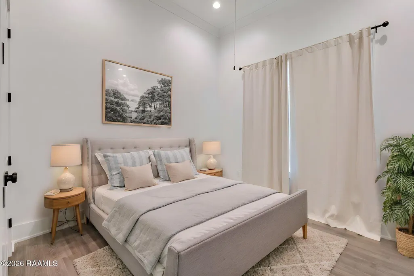
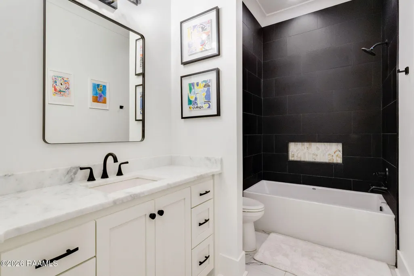
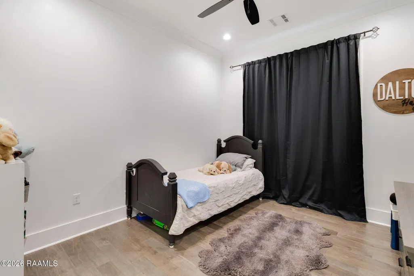
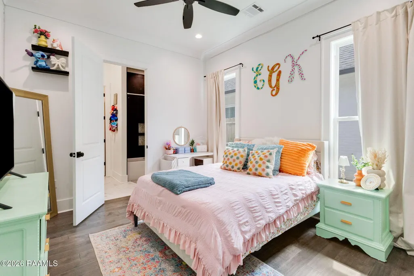
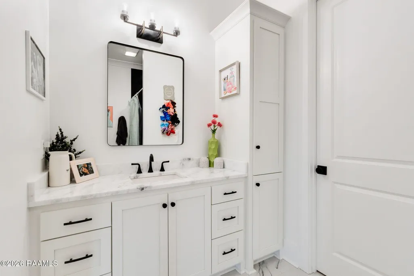
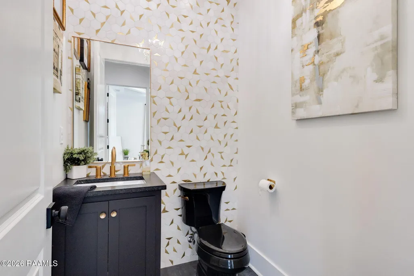
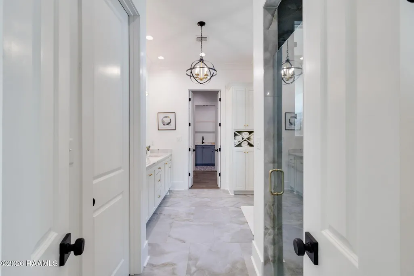
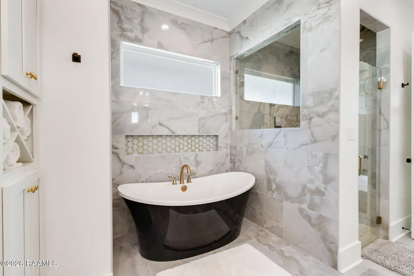
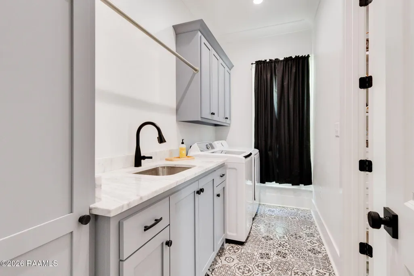
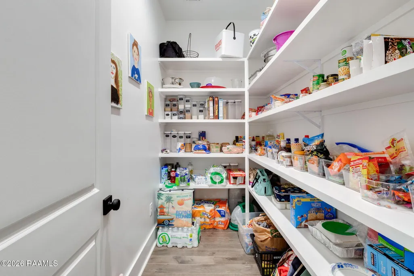
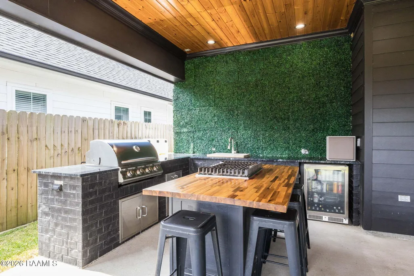
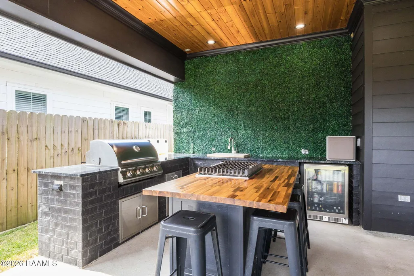
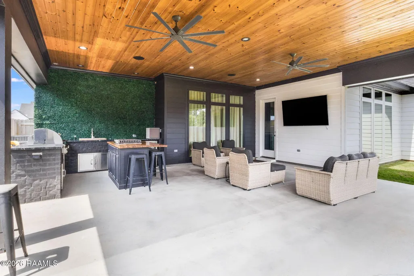
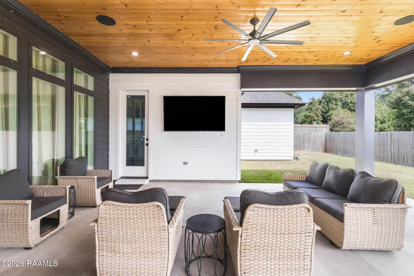
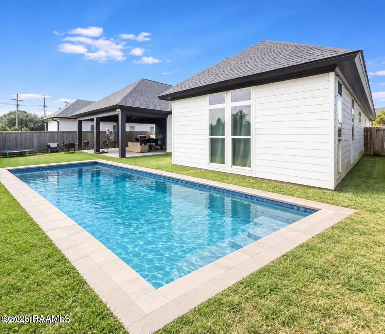
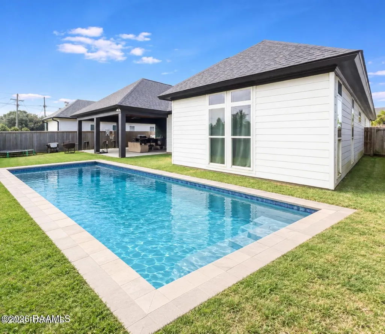
Searching for a home that truly stands out from the crowd? Welcome to 309 Canary Palm, located in Sabal Palms Phase III! Originally featured as a Parade of Homes home, this stunning 4-bedroom, 3.5-bath property showcases thoughtful design, custom craftsmanship, and unique details throughout. From the moment you enter the grand foyer, the beautifully detailed barrel ceiling sets the tone for this one-of-a-kind home, while the large statement chandelier adds even more personality to the space. Just off the foyer are three spacious secondary bedrooms, including one with its own en-suite bath, along with an additional full bathroom. A private office at the front of the home features a unique tempered-glass barn door, creating a stylish and functional workspace.At the heart of the home is the chef-inspired kitchen featuring custom cabinetry, a large island, six-burner gas cooktop, separate breakfast area, and an open layout overlooking the expansive living room. Statement finishes include a black and champagne sink and a beautiful white and gold tiled accent wall.The spacious primary suite is filled with natural light and features a custom take on traditional coffered ceilings. The spa-inspired primary bath includes a large walk-in shower, custom cabinetry, dual vanities, and a striking black-and-white freestanding tub with an LED-backlit niche. The oversized primary closet offers convenient direct access to the laundry room, which can also be entered from the hallway off the kitchen.Designed with entertaining in mind, the sprawling 24x25 covered patio features a built-in grill, prep area, sink, and a custom surround sound system, creating the perfect space for evenings, weekends, and gatherings with family and friends. The icing on the cake is the extra-long garage, providing plenty of room even for a full-size truck!309 Canary Palm combines an exceptional floor plan with distinctive finishes and custom craftsmanship throughout, all within a golf cart ride or walkin
| Elementary School | Middle School | High School |
|---|---|---|
| Martial Billeaud Elementary School | Broussard Middle School | Southside High School |
| Price History | |
|---|---|
| 9/3/2026 | Listed $585,000 |
General Features
| Road Frontage Type | City Street |
|---|---|
| Half Baths | 1 |
| Sewer | Public Sewer |
| Heating | Central,Electric |
| Cooling | Multi Units,Central Air |
| Roof | Asbestos Shingle,Composition |
| Appliances | Dishwasher,Disposal,Refrigerator,Gas Range,Gas Stove Con |
| HOA Fee | 420 |
| Gas Y/N | Gas: Delta Utilities |
| Association Fee Includes | Accounting,Maintenance Grounds |
| Patio/Porch Features | Covered |
| Architectural Style | Traditional |
| Construction Materials | Brick Veneer,HardiPlank Type,Stucco,Brick |
| Electric | Elec: City |
| Stories Count | 1 |
| Property Subtype | Single Family Residence |
| Assoc Fee Paid Per | Annually |
| County | Lafayette |
| Property Type | Residential |
| HOA | true |
| Subdivision Name | Sabal Palms |
| Garage Y/N | true |
| Other Structures | Storage |
| Full Baths | 3 |
| Status | Active |
| Directions | From Ambassador Extension heading towards Hwy 90, take a right onto S.Bernard Rd. Left on Canary Palm Way. 309 Canary Palm Way will be on your left. |
| City | Broussard |
| High School District | Lafayette Parish |
| MLS Area | O |
| Lot Size Square Feet | 10890 |
| Carport Y/N | false |
| Home Warranty Y/N | false |
| Property Condition | Resale |
| Living Area Units | Square Feet |
| Builder Name | Baudoin Custom Homes |
| Standard Status | Active |
| Middle/Junior School District | Lafayette Parish |
| Elementary School District | Lafayette Parish |
| Legal Description | LOT 2 SABAL PALMS SUBD PH 3-A (70X120) |
Interior Features
| Interior Amenities | High Ceilings,Crown Molding,Separate Shower,Varied Ceiling Heights,Vaulted Ceiling(s),Walk-In Closet(s),Cathedral Ceiling(s),Kitchen Island,Walk-in Pantry,Double Vanity,Standalone Tub,Granite Counters |
|---|---|
| Flooring | Tile,Wood |
| Fireplace Features | 1 Fireplace,Other |
| Air Conditioning Y/N | true |
| Heating Y/N | true |
| Window Features | Double Pane Windows |
| Fireplace Y/N | true |
| Laundry Features | Electric Dryer Hookup,Washer Hookup |
| Total Bedrooms | 4 |
| LivingAreaSource | Plans |
| Total Baths | 4 |
Exterior Features
| Exterior Amenities | Outdoor Grill,Outdoor Kitchen,Lighting |
|---|---|
| Fencing | Privacy,Wood |
| Lot Features | 0 to 0.5 Acres,Level,Landscaped,Back Yard Access |
| Total Parking | 2 |
| Lot Size Area | 10890 |
| Foundation Details | Slab |
| Lot Dimensions | 70 x 120 |
| Lot Size Acres | 0.25 |
| Horse Y/N | false |
Amenities
- Foreclosure
- Views
- Short Sale
- New Construction
- Adult 55+
- Lease To Own
- No HOA Fees
- Furnished
- Primary On Main
- Air Conditioning
- Seller Finance
- Green
- Fixer Upper
- Horse
- Golf
- Fireplace
- Deck
- Garage
- Basement
- Pool
Property vs Single Family Average in 70518
Price
 The data relating to real estate for sale on this website comes in part from the IDX Program of the REALTOR Association of Acadiana MLS. This IDX information is provided exclusively for consumer's personal, non-commercial use. It may not be used for any purpose other than to identify prospective properties consumers may be interested in purchasing. Data is deemed reliable but is not guaranteed accurate by the MLS.
Copyright © 2026 REALTOR® Association of Acadiana MLS. All rights rese
The data relating to real estate for sale on this website comes in part from the IDX Program of the REALTOR Association of Acadiana MLS. This IDX information is provided exclusively for consumer's personal, non-commercial use. It may not be used for any purpose other than to identify prospective properties consumers may be interested in purchasing. Data is deemed reliable but is not guaranteed accurate by the MLS.
Copyright © 2026 REALTOR® Association of Acadiana MLS. All rights rese
