




Address
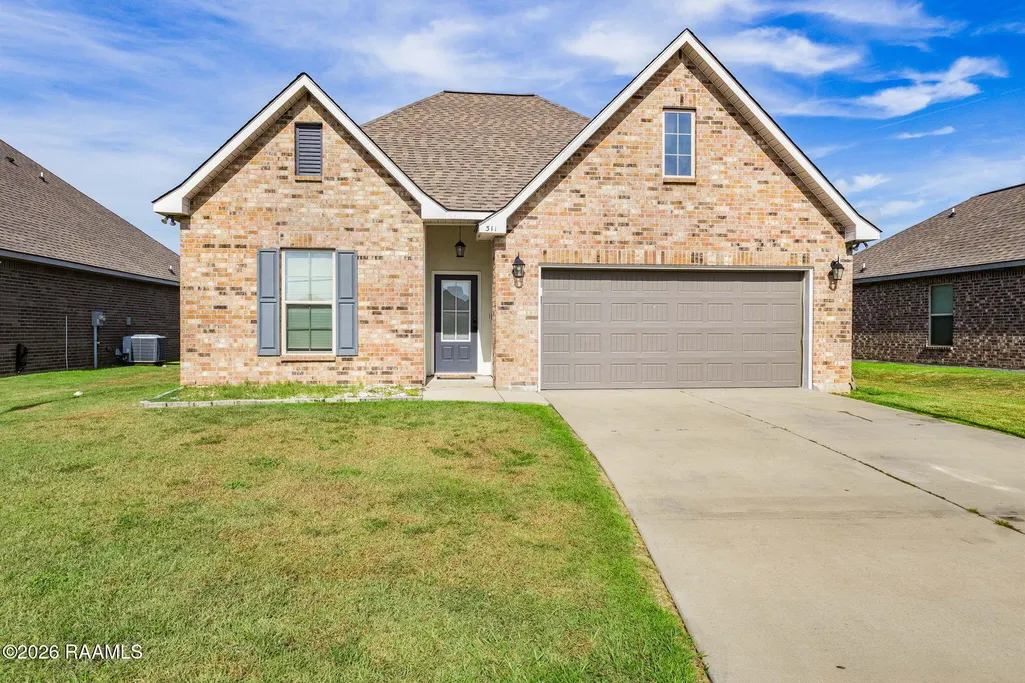
311 Stanwell Avenue, Duson, LA
Price
$ 280,000
Property Attributes
- MLS#2600008056
- TypeSingle Family
- Listing Status Active
- ParishLafayette
- CityDuson
- AreaF
- NeighborhoodSummerview
- Zip70529
- StyleTraditional
- Price$ 280,000
- Bedrooms4
- Full Bathrooms3
- Half Bathrooms0
- Sqr Footage2072
- Lot Size0.18 Acres
Data Source:
REALTOR® Association of Acadiana (LBRMLS)
Property Description
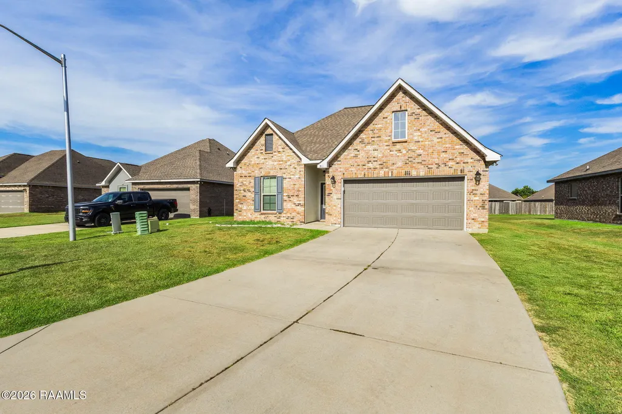
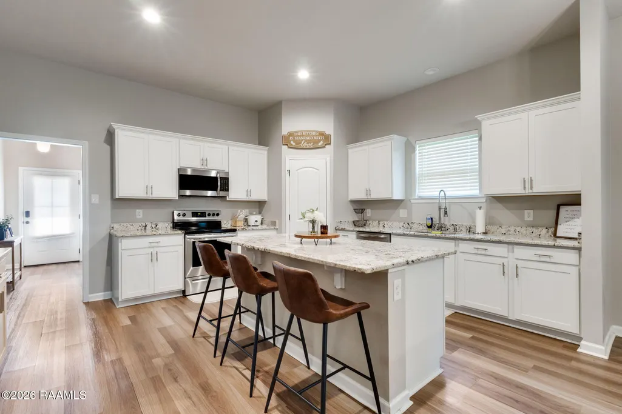
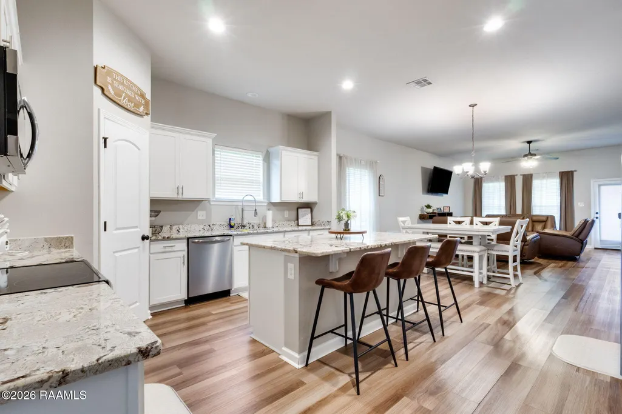
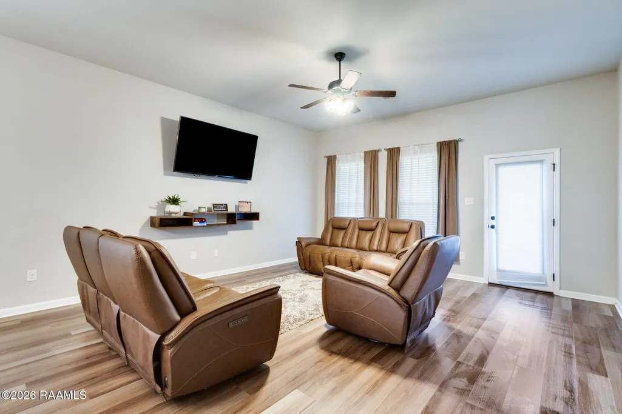
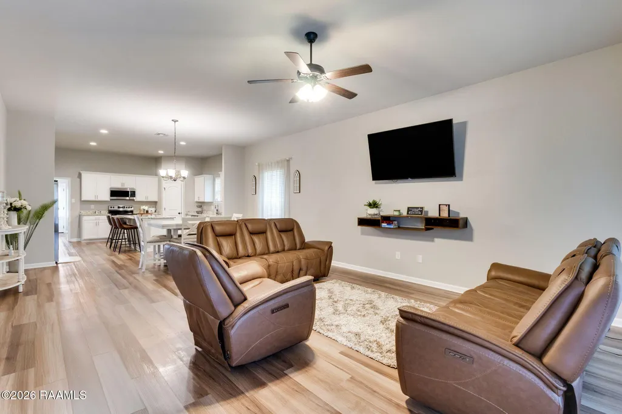
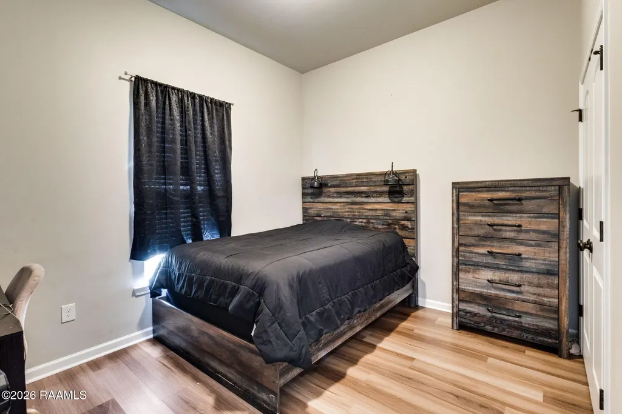
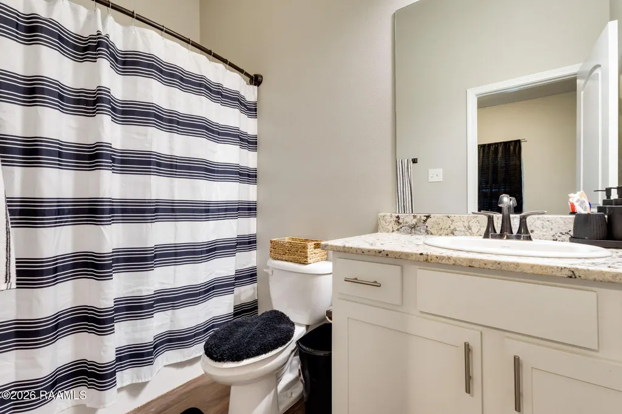
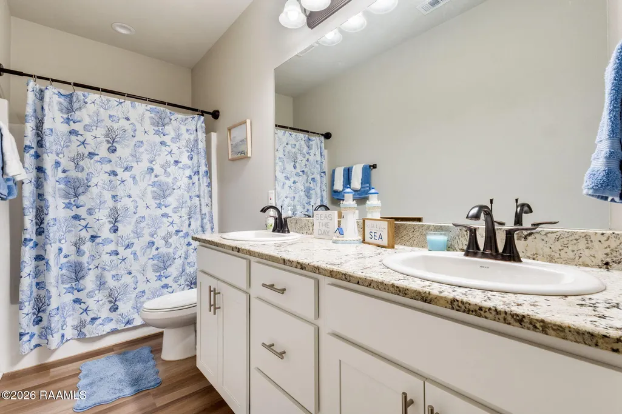
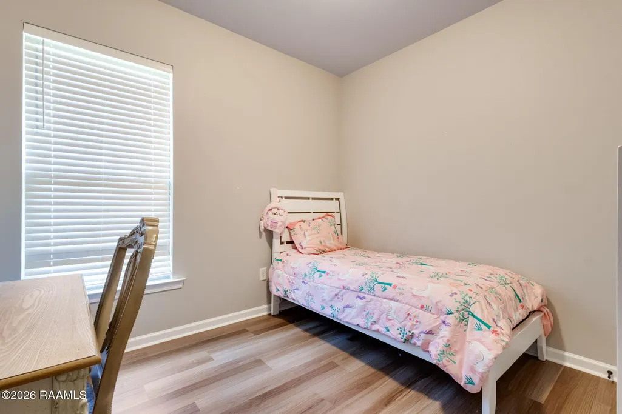
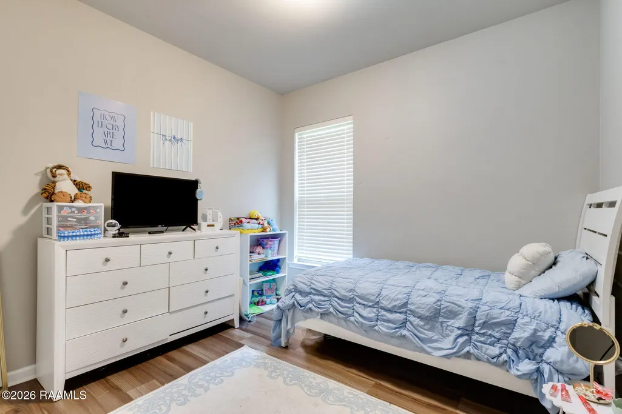
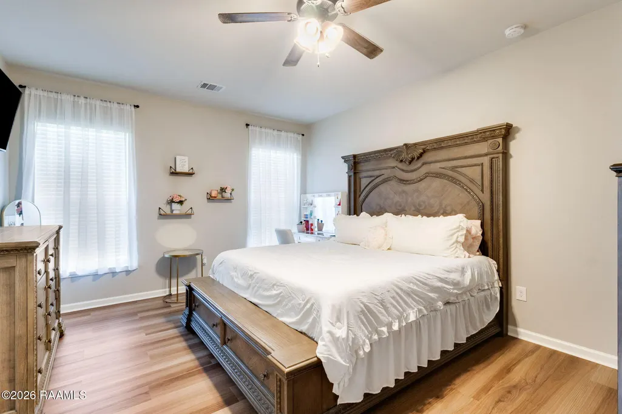
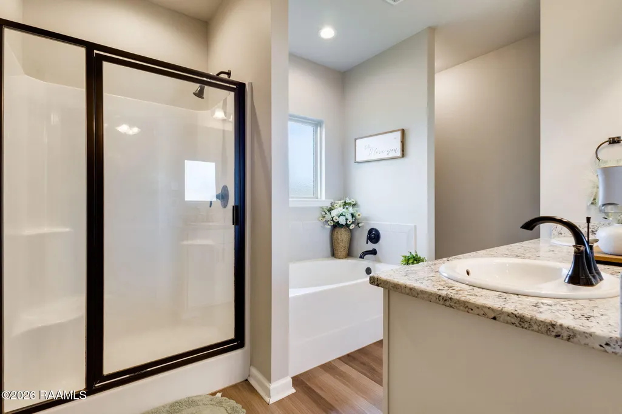
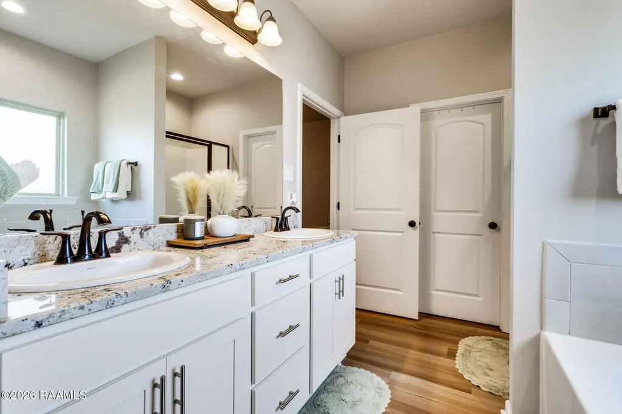
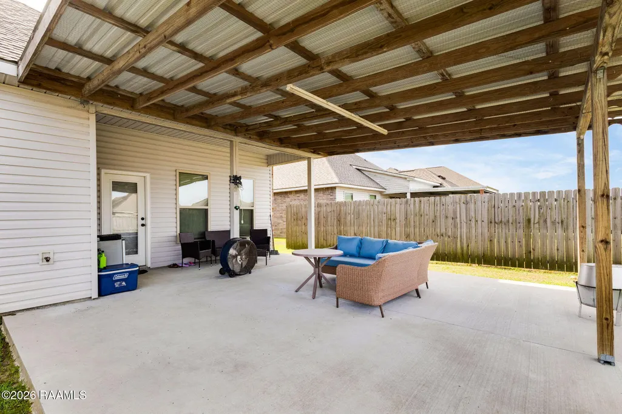
Welcome home to this pristine, turn-key 4-bedroom, 3-bathroom sanctuary designed for effortless living. Featuring an expansive open concept layout, this residence combines peace of mind with exceptional quality--boasting a roof, AC unit, and water heater that are all just three years old.The thoughtful split floor plan offers complete privacy for everyone: a front guest suite features its own private bath, while two additional guest bedrooms share a full bath on the opposite side of the home. The primary suite serves as a true retreat, complete with dual vanities and a generous walk-in closet. Premium finishes elevate every room, including luxury vinyl plank flooring throughout, upgraded granite countertops, an undermount kitchen sink, and low-E tilt-in windows with installed blinds. Step outside to the spacious patio--added in 2021--and imagine your ideal outdoor gatherings. Schedule your private tour today!
| Elementary School | Middle School | High School |
|---|---|---|
| Duson Elementary School | Scott Middle School | Acadiana High School |
| Price History | |
|---|---|
| 8/28/2026 | Listed $280,000 |
General Features
| Sewer | Comm Sewer,Public Sewer |
|---|---|
| Heating | Central,Electric |
| Cooling | Central Air |
| Roof | Composition |
| Appliances | Dishwasher,Disposal,Electric Range,Microwave,Electric Stove Con |
| HOA Fee | 360 |
| Patio/Porch Features | Covered,Open,Porch |
| Architectural Style | Traditional |
| Construction Materials | Brick Veneer,Stucco,Frame |
| Electric | Elec: SLEMCO |
| Stories Count | 1 |
| Property Subtype | Single Family Residence |
| Assoc Fee Paid Per | Annually |
| County | Lafayette |
| Property Type | Residential |
| HOA | true |
| Subdivision Name | Summerview |
| Garage Y/N | true |
| Full Baths | 3 |
| Status | Active |
| Directions | TAKE THE DUSON EXIT HEADING SOUTH APX. 1 MILE TURN LEFT ON US90/CAMERON ST; 1.6 MILE TURN RIGHT ON HWY 343/RICHFIELD RD; IN 1.5 MILE TURN LEFT ON LANDRY RD; IN 1 MI SUMMERVIEW WILL BE ON THE LEFT. |
| City | Duson |
| High School District | Lafayette Parish |
| MLS Area | F |
| Lot Size Square Feet | 7840.8 |
| Carport Y/N | false |
| Home Warranty Y/N | false |
| Property Condition | Resale |
| Living Area Units | Square Feet |
| Builder Name | DSLD |
| Standard Status | Active |
| Middle/Junior School District | Lafayette Parish |
| Elementary School District | Lafayette Parish |
| Legal Description | LOT 53 SUMMERVIEW SUBD PH 1B |
Interior Features
| Interior Amenities | High Ceilings,Double Vanity,Guest Suite,Kitchen Island,Separate Shower,Walk-In Closet(s),Granite Counters |
|---|---|
| Flooring | Vinyl Plank |
| Air Conditioning Y/N | true |
| Heating Y/N | true |
| Fireplace Y/N | false |
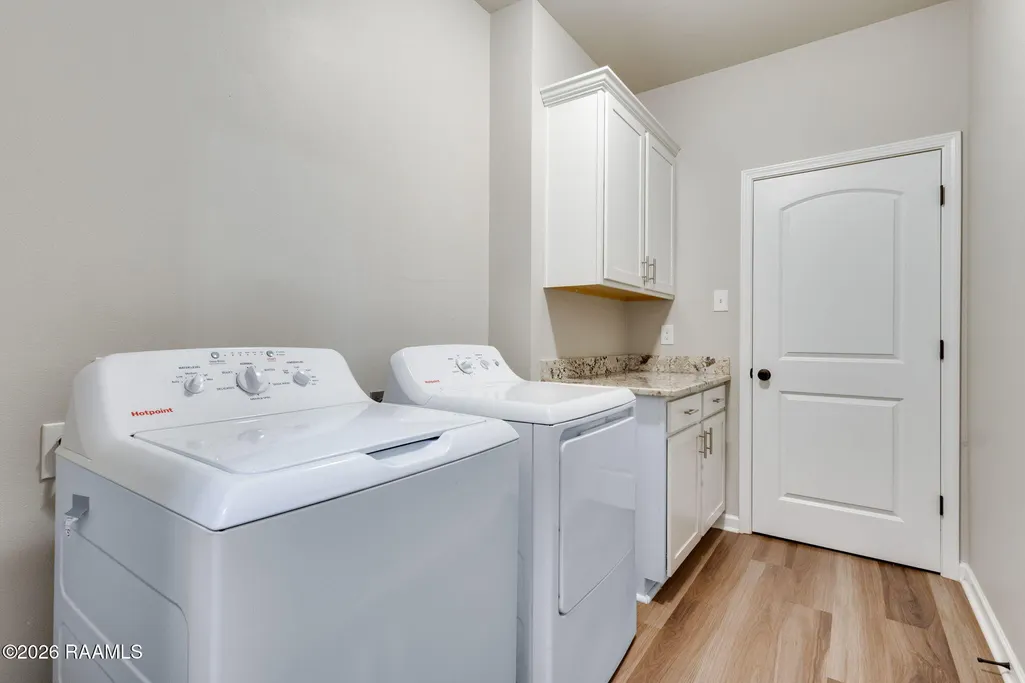
| Laundry Features | Electric Dryer Hookup,Washer Hookup |
| Total Bedrooms | 4 |
| LivingAreaSource | Approximate |
| Total Baths | 3 |
Exterior Features
| Exterior Amenities | Lighting |
|---|---|
| Fencing | Partial,Privacy,Wood |
| Parking Features | Garage |
| Lot Features | 0 to 0.5 Acres,Landscaped,Level |
| Total Parking | 2 |
| Lot Size Area | 7840.8 |
| Foundation Details | Post Tension |
| Building Area Total | 2614 |
| Lot Dimensions | 47 x 149 x 60 x 130 |
| Lot Size Acres | 0.18 |
| Horse Y/N | false |
Amenities
- Foreclosure
- Views
- Short Sale
- New Construction
- Adult 55+
- Lease To Own
- No HOA Fees
- Furnished
- Primary On Main
- Air Conditioning
- Seller Finance
- Green
- Fixer Upper
- Horse
- Golf
- Fireplace
- Deck
- Garage
- Basement
- Pool
Property vs Single Family Average in 70529
Price
 The data relating to real estate for sale on this website comes in part from the IDX Program of the REALTOR Association of Acadiana MLS. This IDX information is provided exclusively for consumer's personal, non-commercial use. It may not be used for any purpose other than to identify prospective properties consumers may be interested in purchasing. Data is deemed reliable but is not guaranteed accurate by the MLS.
Copyright © 2026 REALTOR® Association of Acadiana MLS. All rights rese
The data relating to real estate for sale on this website comes in part from the IDX Program of the REALTOR Association of Acadiana MLS. This IDX information is provided exclusively for consumer's personal, non-commercial use. It may not be used for any purpose other than to identify prospective properties consumers may be interested in purchasing. Data is deemed reliable but is not guaranteed accurate by the MLS.
Copyright © 2026 REALTOR® Association of Acadiana MLS. All rights rese
