








Address
120 Princeton Woods Loop, Lafayette, LA
Price
$ 1,167,250
Property Attributes
- MLS#2600004791
- TypeSingle Family
- Listing Status Active
- ParishLafayette
- CityLafayette
- AreaG1
- NeighborhoodRiver Ranch
- Zip70508
- Style
- Year Built2007
- Price$ 1,167,250
- Bedrooms3
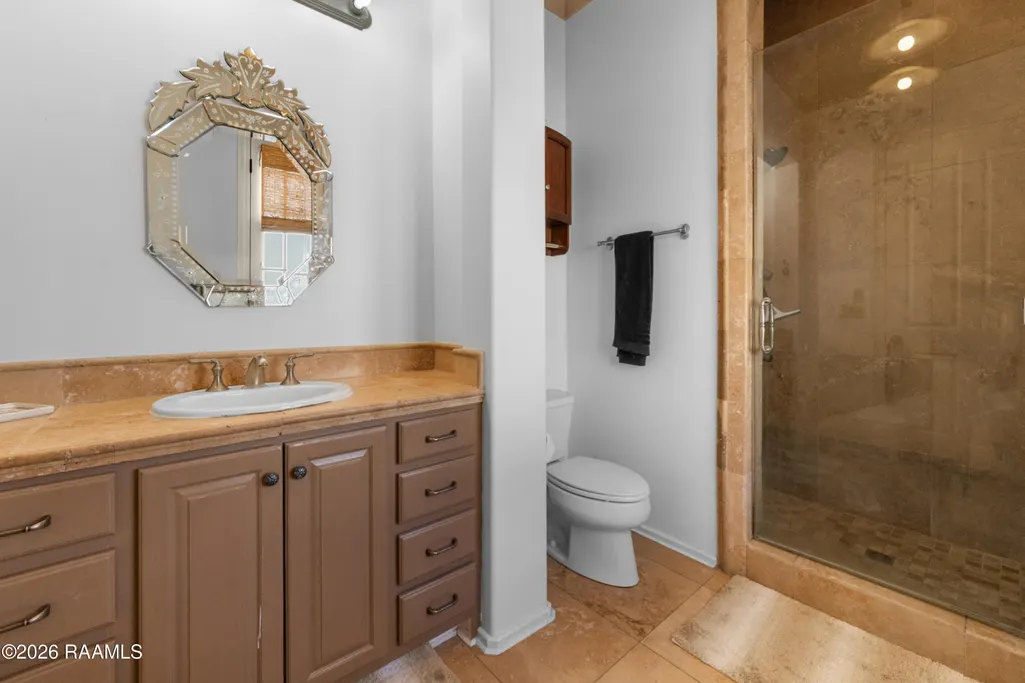
- Full Bathrooms3
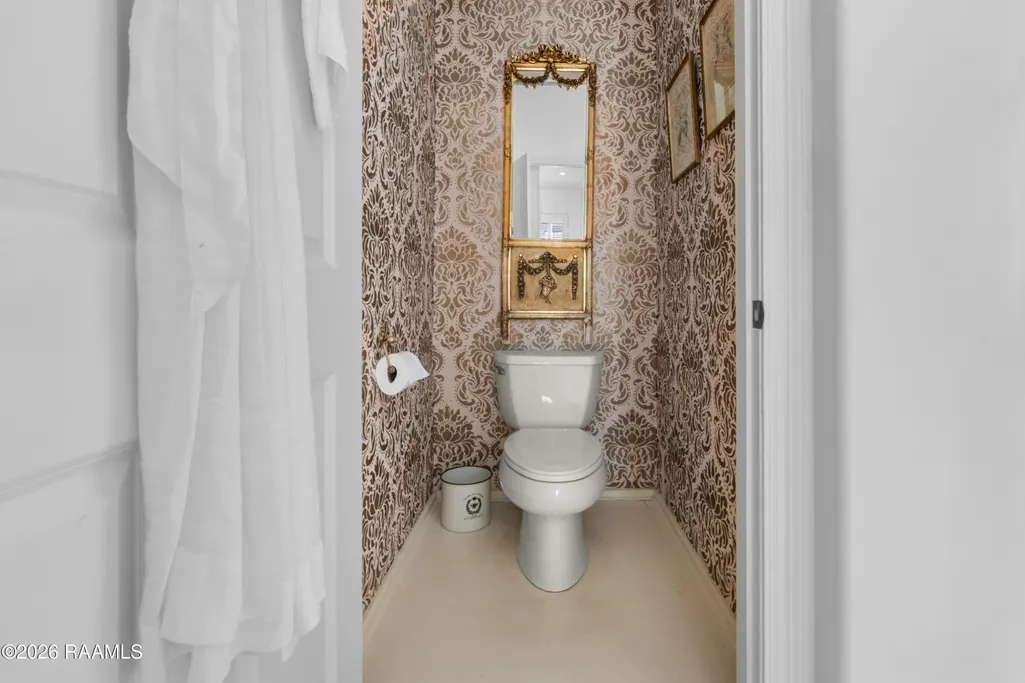
- Half Bathrooms1
- Sqr Footage4300
- Lot Size0.15 Acres
Data Source:
REALTOR® Association of Acadiana (LBRMLS)
Property Description
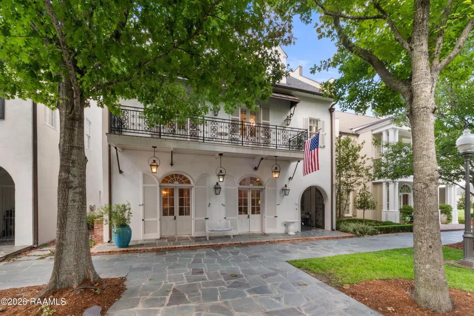
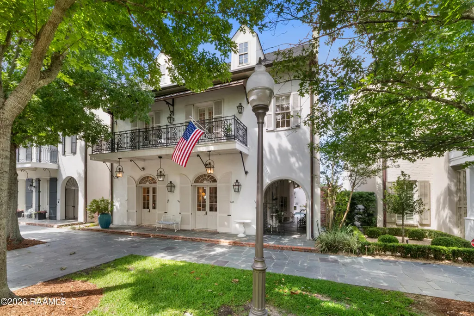
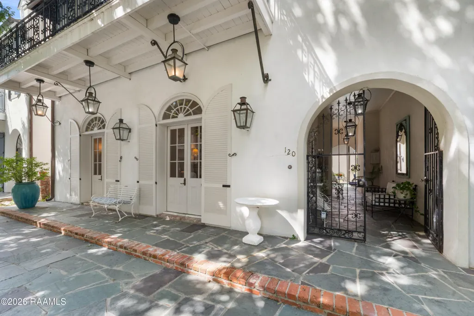
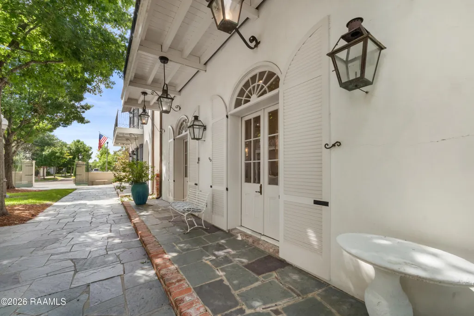
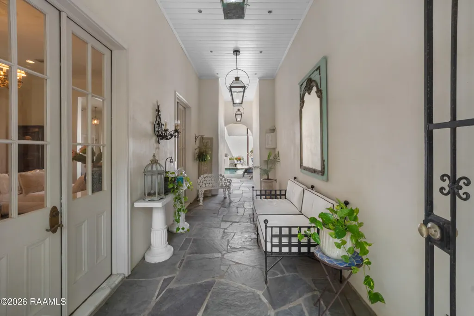
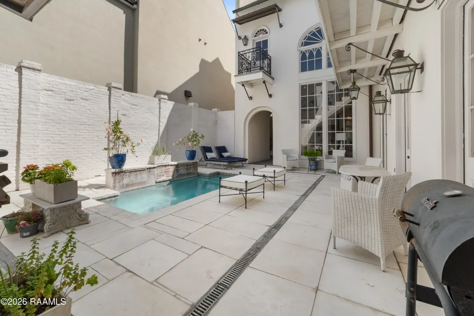
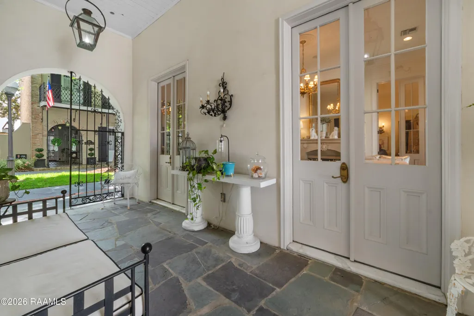
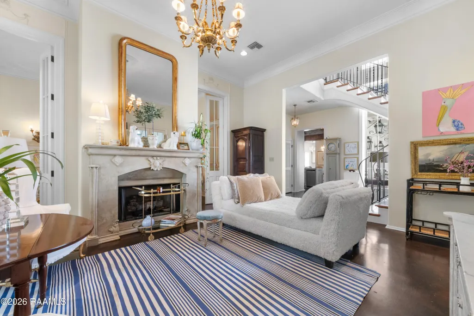
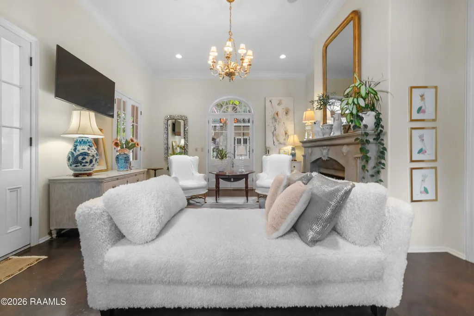
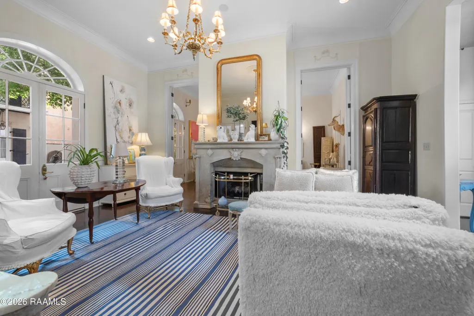
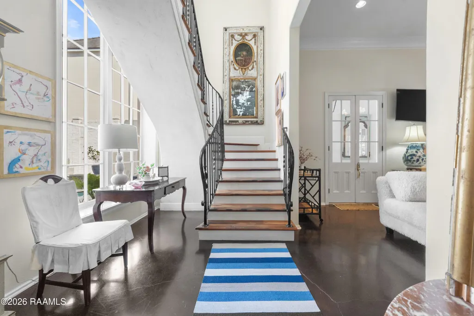
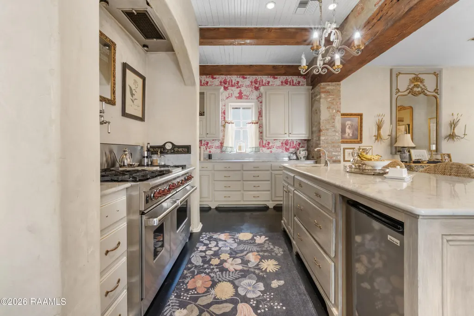
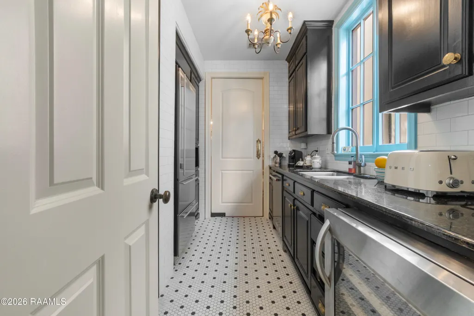
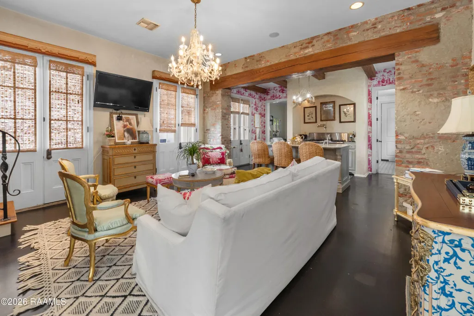
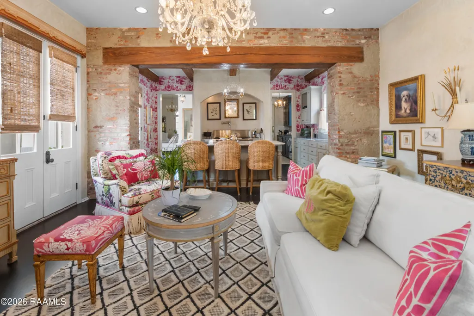
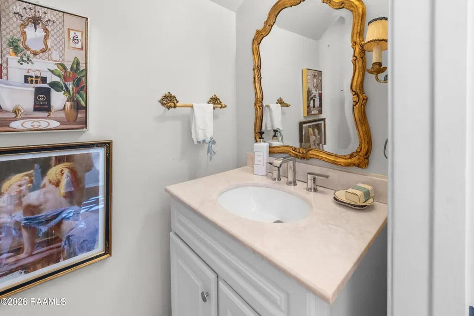
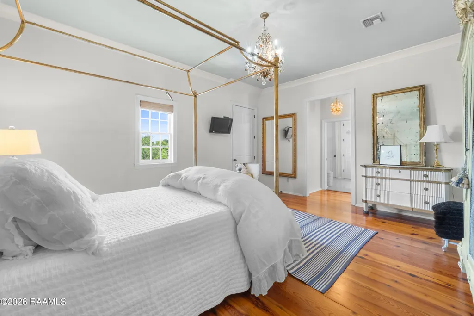
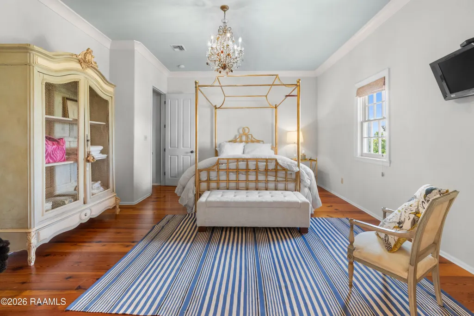
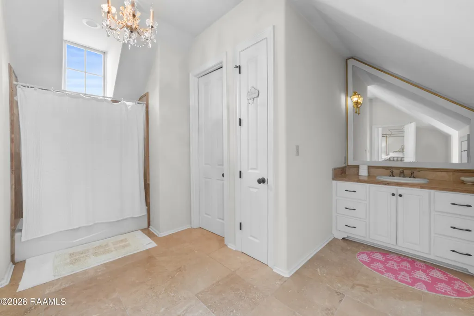
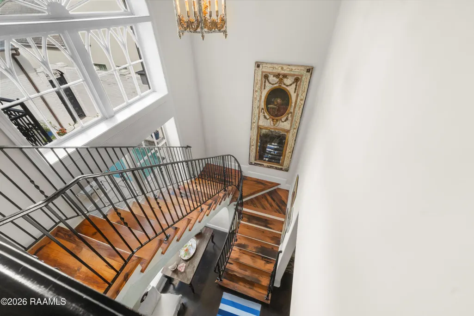
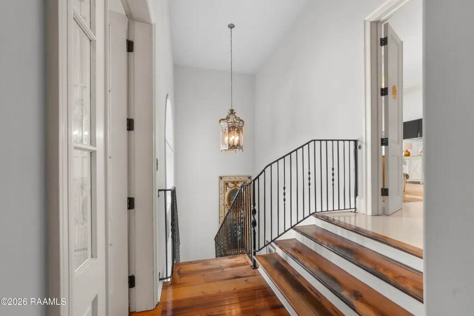
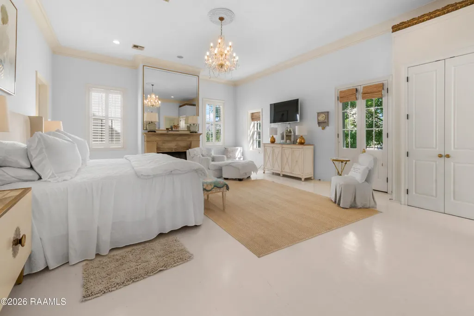
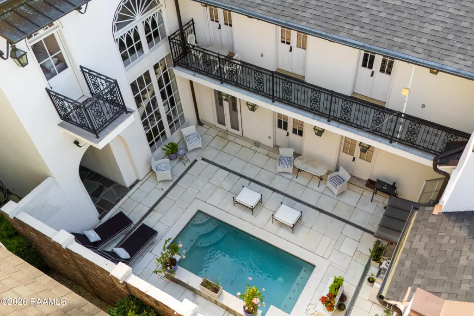
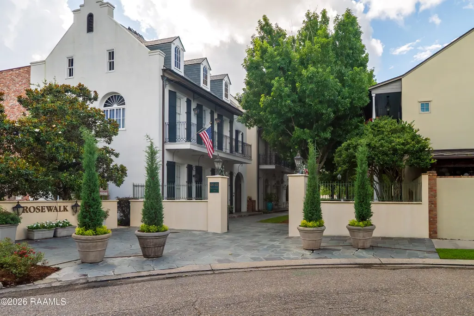
Architectural elegance meets modern luxury in this exceptional 4,300-square-foot carriage house in the heart of River Ranch. Designed by renowned architect Henry Boudreaux and inspired by the iconic Soniat House of New Orleans, this remarkable residence captures the romance and sophistication of the French Quarter through a masterful blend of Spanish, French, and Creole influences. Wrought-iron balconies, gas lanterns, arched openings, and exquisite custom finishes create a timeless sense of place and character.Designed for both grand entertaining and comfortable everyday living, the thoughtfully crafted floor plan offers an impressive formal living room anchored by a striking stone fireplace, creating a warm and inviting focal point. The gourmet kitchen flows seamlessly into an intimate keeping room, providing the perfect setting for gathering, conversation, and relaxed entertaining.The spacious primary suite serves as a private retreat, featuring a sitting area and access to its own Queen's Balcony, a charming space to enjoy a quiet morning coffee or unwind at the end of the day. Throughout the home, soaring ceilings, rich architectural details, and exceptional craftsmanship create an atmosphere reminiscent of New Orleans' most celebrated residences.Beyond the interior, a private courtyard and cocktail pool offer a tranquil outdoor oasis that seamlessly extends the living space and provides an ideal backdrop for entertaining. Every detail of this remarkable residence reflects quality, character, and thoughtful design.Rarely does a home so beautifully honor the architectural heritage of New Orleans while delivering the comfort and luxury expected today. Rich in character, elegance, and craftsmanship, this Henry Boudreaux masterpiece stands as one of River Ranch's most distinctive and memorable residences.
| Elementary School | Middle School | High School |
|---|---|---|
| Cpl. M. Middlebrook Elementary School | Edgar Martin Middle School | Comeaux High School |
| Price History | |
|---|---|
| 5/31/2026 | Listed $1,150,000 |
| 7/16/2026 | 2$1,167,250 |
General Features
| Road Frontage Type | Other |
|---|---|
| Half Baths | 1 |
| Zoning | RES |
| Sewer | Public Sewer |
| Cooling | Multi Units |
| Roof | Composition |
| Appliances | Dishwasher,Disposal,Gas Cooktop,Gas Range,Gas Stove Con |
| HOA Fee | 572 |
| Gas Y/N | Gas: Atmos |
| Patio/Porch Features | Covered,Enclosed,Open,Porch |
| Pool Features | In Ground |
| Construction Materials | Block Siding,Stucco,Frame |
| Year Built | 2007 |
| Electric | Elec: City |
| Stories Count | 2 |
| Property Subtype | Single Family Residence |
| Community Features | Pool,Elevator,Fitness Center,Park,Playground |
| Assoc Fee Paid Per | Quarterly |
| County | Lafayette |
| Property Type | Residential |
| HOA | true |
| Subdivision Name | River Ranch |
| Garage Y/N | true |
| Full Baths | 3 |
| Status | Active |
| Directions | Coming from Kaliste Saloom Turn on Camellia Blvd. heading towards Johnston St. Take Left onto Woods Crossing then Left on Princeton Woods Loop at Roundabout. Rose Walk parking will be on your left. Turn into the guest parking lot and walk to the 2nd home on the left. |
| City | Lafayette |
| High School District | Lafayette Parish |
| MLS Area | G1 |
| Lot Size Square Feet | 6534 |
| Carport Y/N | false |
| Home Warranty Y/N | false |
| Property Condition | Resale |
| Living Area Units | Square Feet |
| Standard Status | Active |
| Middle/Junior School District | Lafayette Parish |
| Elementary School District | Lafayette Parish |
| Legal Description | Lot D-157 River Ranch Phase V11-B (47 x 135 x 47 x 135) |
Interior Features
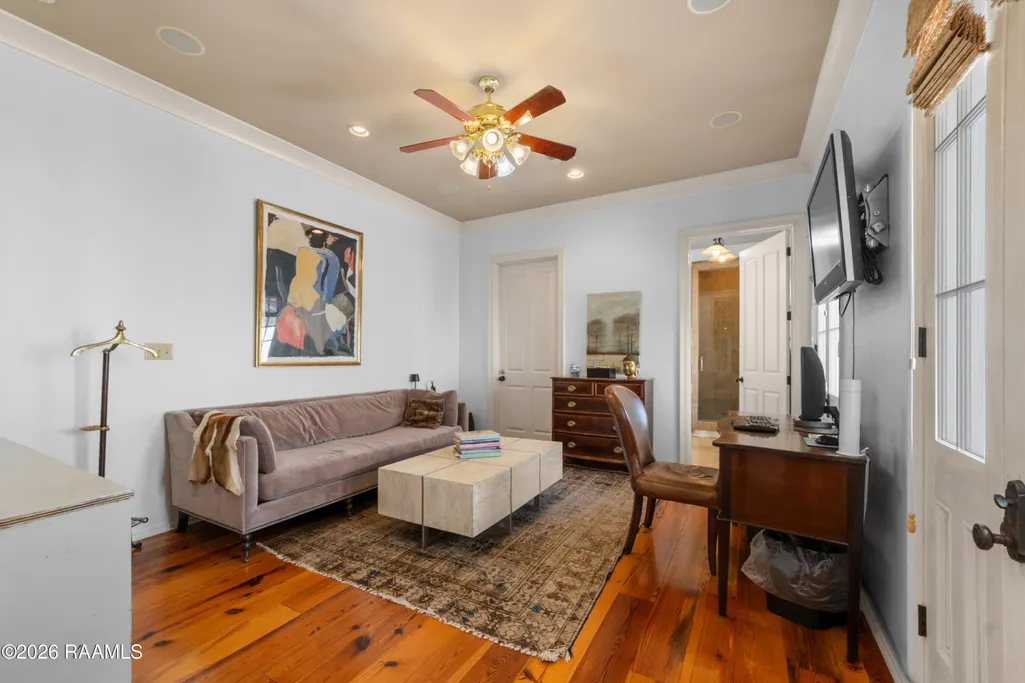
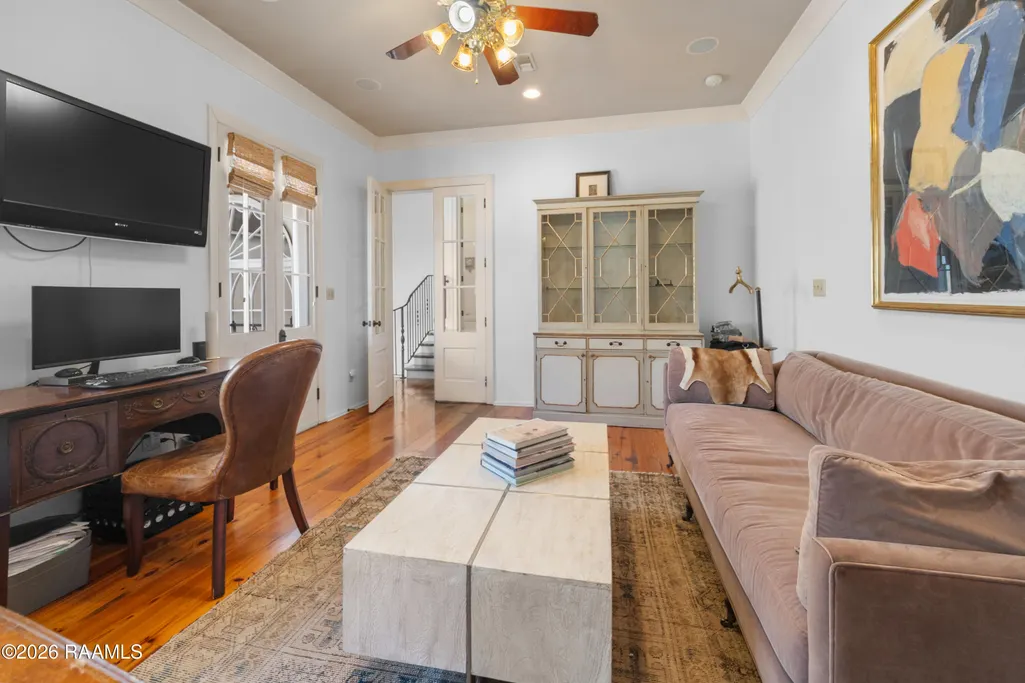
| Interior Amenities | High Ceilings,Beamed Ceilings,Computer Nook,Crown Molding,Double Vanity,Kitchen Island,Separate Shower,Varied Ceiling Heights,Walk-In Closet(s),Wet Bar,Stone Counters |
|---|---|
| Flooring | Stained/Scored Concrete,Wood |
| Fireplace Features | 3+ Fireplaces |
| Air Conditioning Y/N | true |
| Heating Y/N | true |
| Window Features | Wood Frames |
| Fireplace Y/N | true |
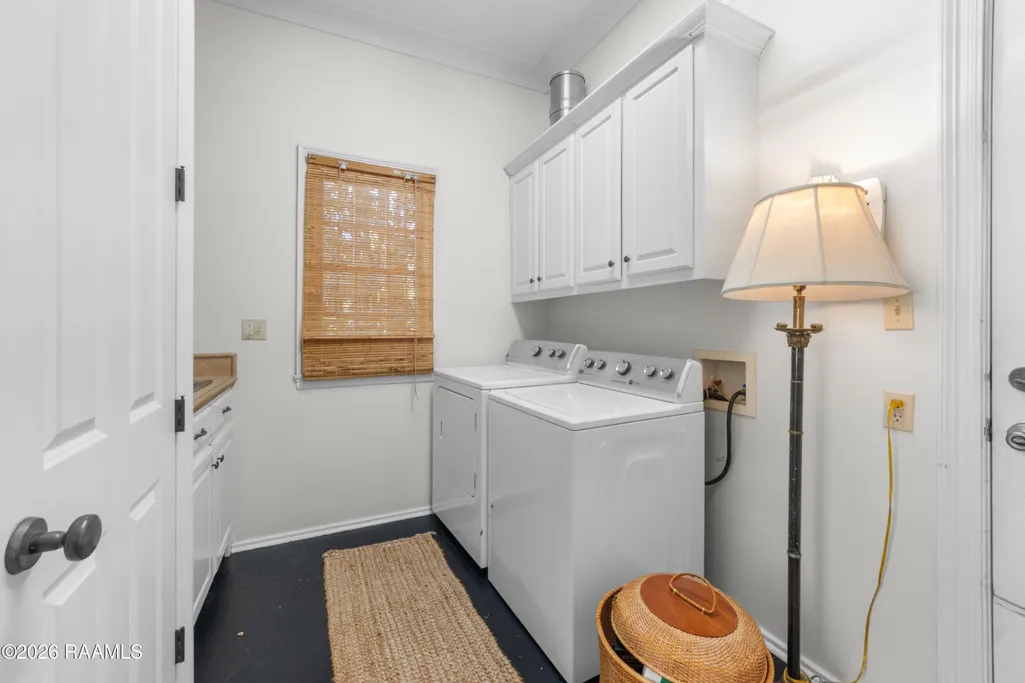
| Laundry Features | Electric Dryer Hookup,Washer Hookup |
| Total Bedrooms | 3 |
| LivingAreaSource | Owner |
| Total Baths | 4 |
Exterior Features
| Exterior Amenities | Balcony,Outdoor Grill,Lighting |
|---|---|
| Fencing | Brick,Full,Privacy,Gate |
| Parking Features | Attached,Garage,Garage Faces Rear,Open |
| Lot Features | 0 to 0.5 Acres,Landscaped,Level |
| Total Parking | 2 |
| Lot Size Area | 6534 |
| Foundation Details | Slab |
| Lot Dimensions | 47 x 135 |
| Lot Size Acres | 0.15 |
| Horse Y/N | false |
Amenities
- Foreclosure
- Views
- Short Sale
- New Construction
- Adult 55+
- Lease To Own
- No HOA Fees
- Furnished
- Primary On Main
- Air Conditioning
- Seller Finance
- Green
- Fixer Upper
- Horse
- Golf
- Fireplace
- Deck
- Garage
- Basement
- Pool
Property vs Single Family Average in 70508
Price
Year Built
 The data relating to real estate for sale on this website comes in part from the IDX Program of the REALTOR Association of Acadiana MLS. This IDX information is provided exclusively for consumer's personal, non-commercial use. It may not be used for any purpose other than to identify prospective properties consumers may be interested in purchasing. Data is deemed reliable but is not guaranteed accurate by the MLS.
Copyright © 2026 REALTOR® Association of Acadiana MLS. All rights rese
The data relating to real estate for sale on this website comes in part from the IDX Program of the REALTOR Association of Acadiana MLS. This IDX information is provided exclusively for consumer's personal, non-commercial use. It may not be used for any purpose other than to identify prospective properties consumers may be interested in purchasing. Data is deemed reliable but is not guaranteed accurate by the MLS.
Copyright © 2026 REALTOR® Association of Acadiana MLS. All rights rese
