
Price Reduction







Address
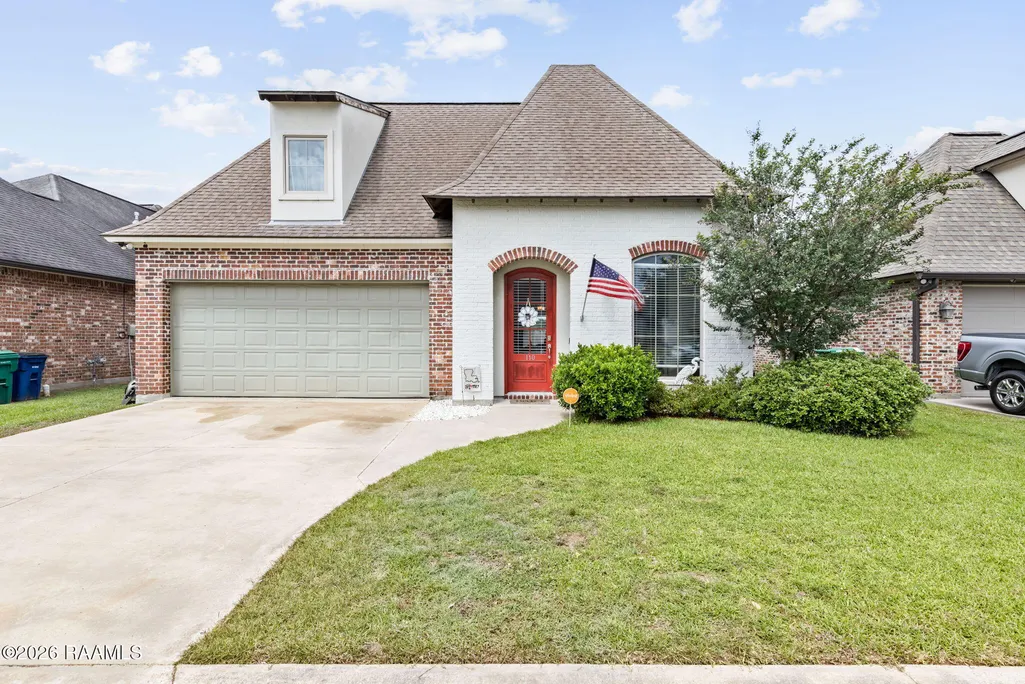
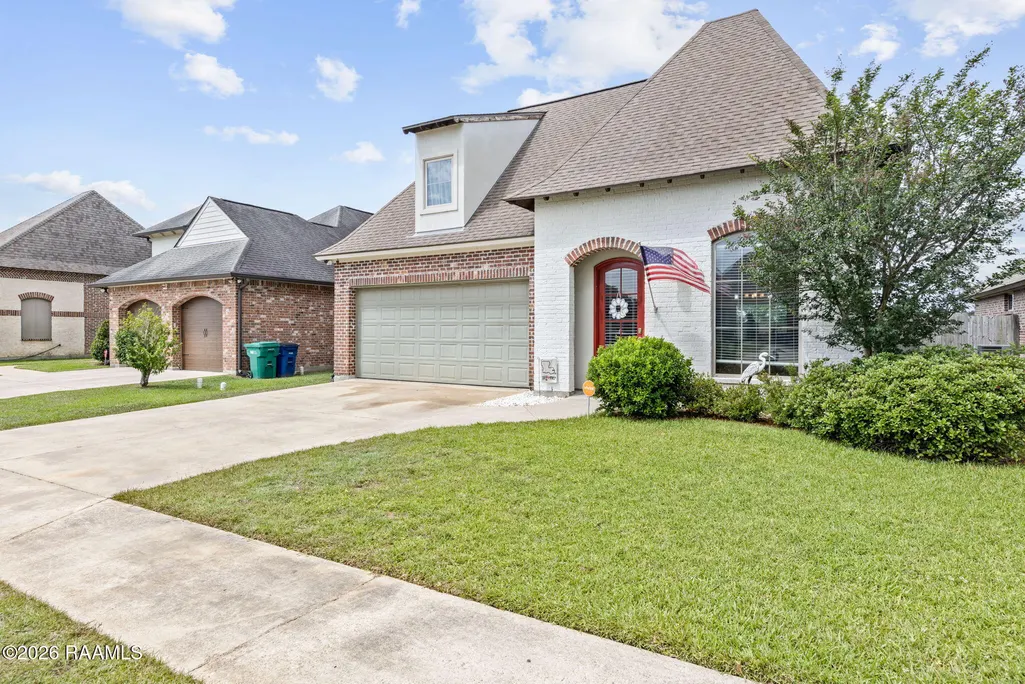
110 Golden Cypress Drive, Youngsville, LA
Price
$ 345,000
Property Attributes
- MLS#2600003720
- TypeSingle Family
- Listing Status Active
- ParishLafayette
- CityYoungsville
- AreaP
- NeighborhoodCypress Gardens
- Zip70592
- StyleTraditional
- Year Built2017
- Price$ 345,000
- Bedrooms4
- Full Bathrooms3
- Half Bathrooms0
- Sqr Footage1935
- Lot Size0.14 Acres
Data Source:
REALTOR® Association of Acadiana (LBRMLS)
Property Description
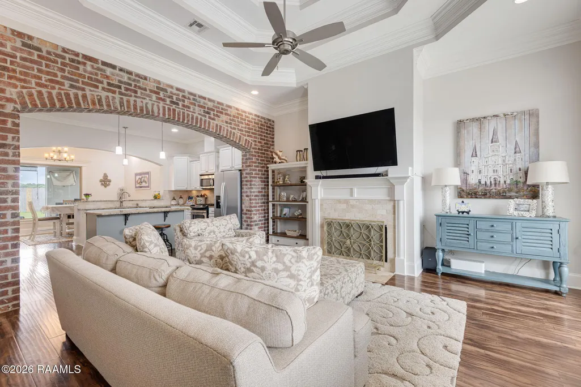
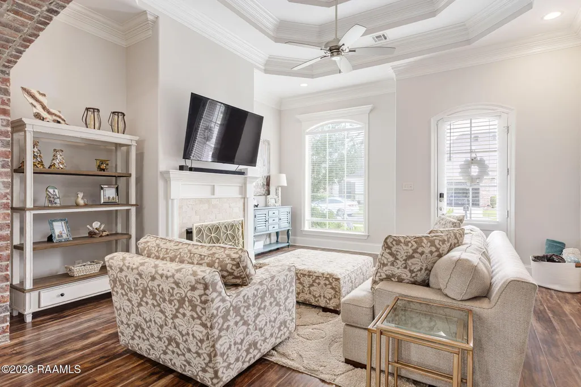
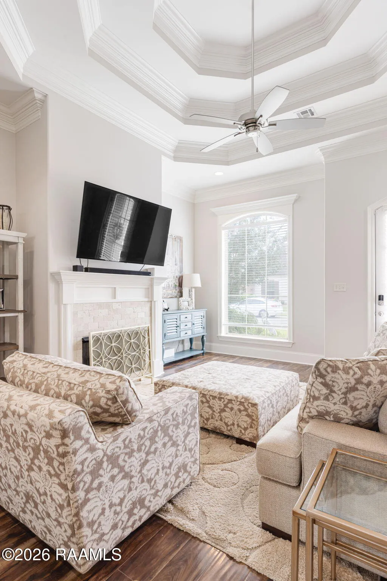
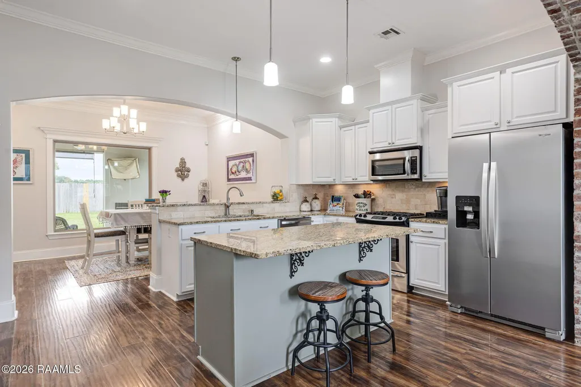
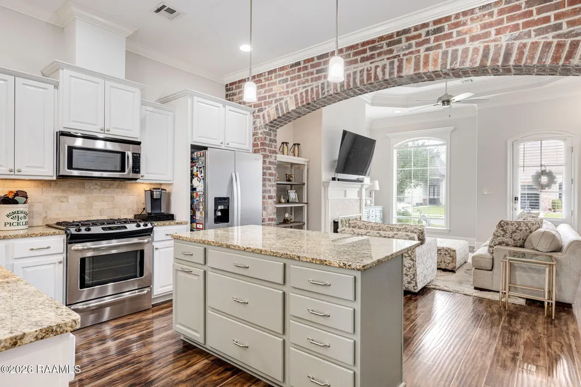
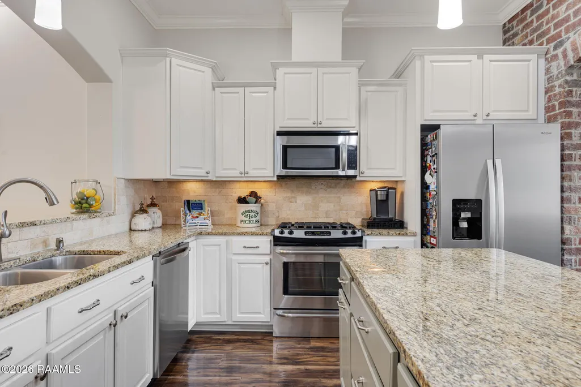
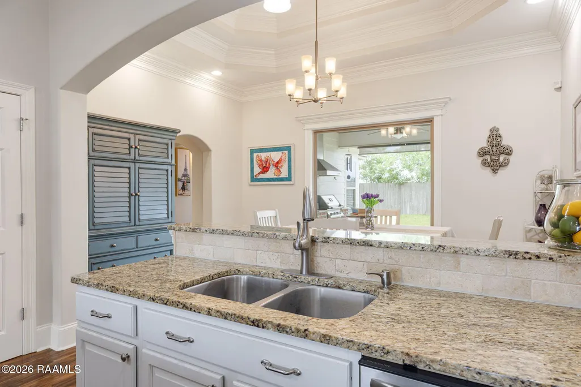
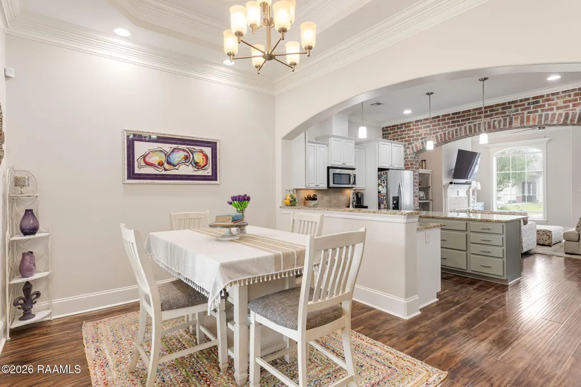
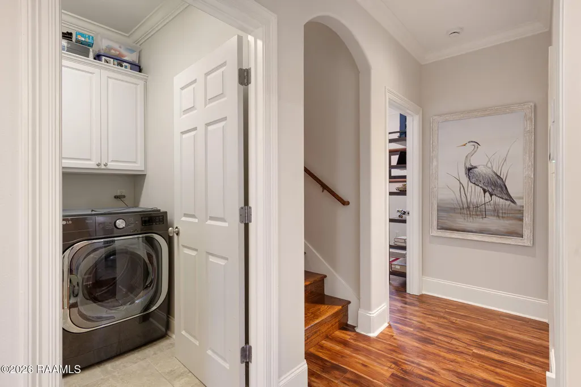
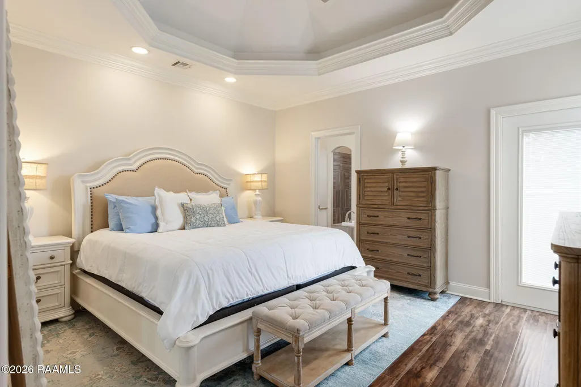
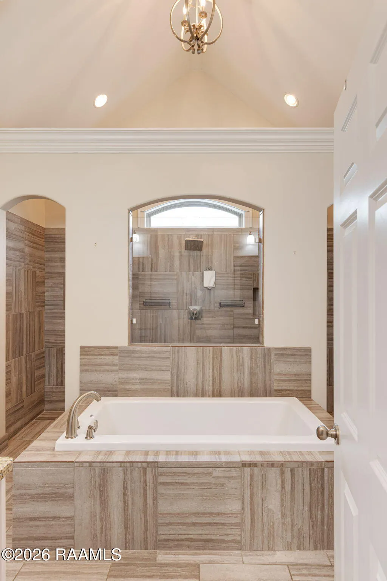
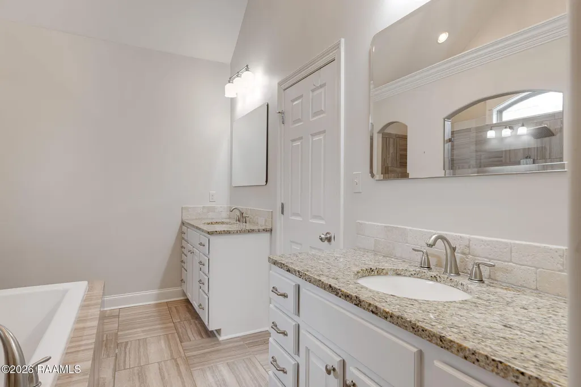
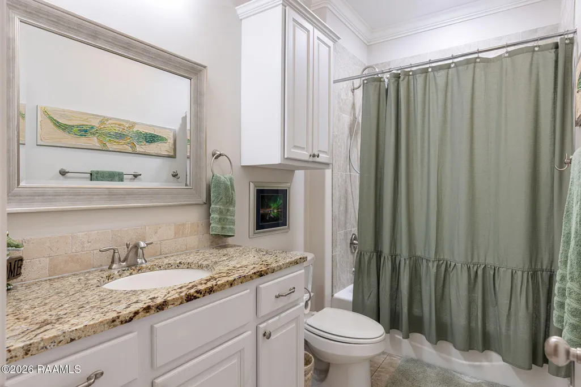
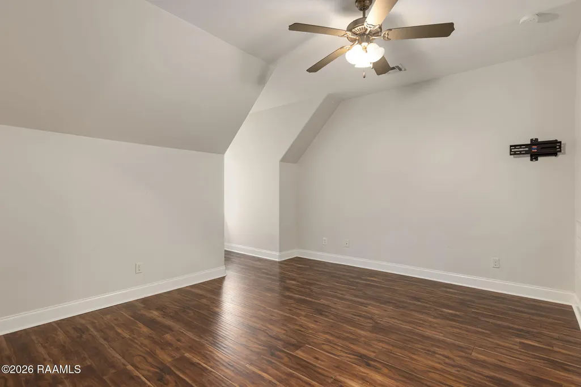
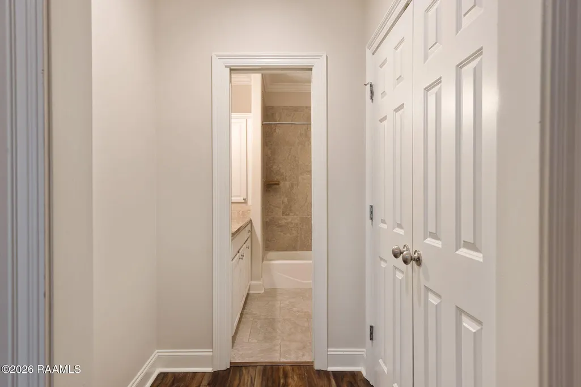
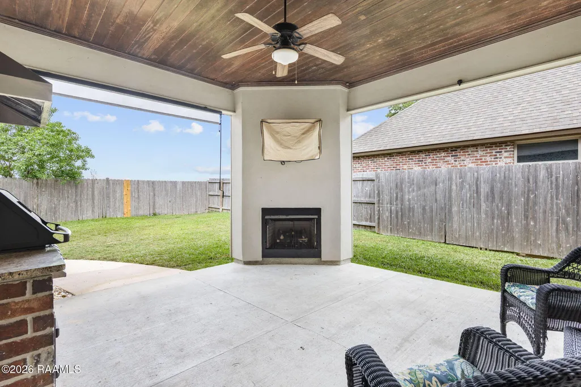
This 4-bedroom, 3-bathroom home in the Cypress Gardens subdivision offers a spacious, open layout designed for easy living. The main living area features wood floors, crown molding, a trayed ceiling, and a gas fireplace that creates a warm centerpiece for the room. The kitchen is built for gathering, equipped with granite countertops, stainless steel appliances, an island with seating, and two pantries for extra storage. It flows directly into the dining area, which shares views of the backyard. The primary suite serves as a quiet retreat, featuring a unique umbrella ceiling and private access to the back patio. Its attached bathroom includes separate double vanities, a freestanding soaker tub, a custom-tiled walk-through shower, and a walk-in closet. The main level includes two additional bedrooms and a full guest bathroom, while the upstairs features a private ensuite that's perfect for a fourth bedroom, home office or a secluded guest retreat. The outdoor space is ready for year-round use, with a large covered patio featuring a built-in grill and a second gas fireplace. The yard is fully fenced, and the neighborhood offers a community pool, walking trails, and fishing ponds. This home is also eligible for 100% financing. Schedule your showing today!
| Elementary School | Middle School | High School |
|---|---|---|
| G T Lindon Elementary School | Youngsville Middle School | Southside High School |
| Price History | |
|---|---|
| 4/28/2026 | Listed $358,000 |
| 7/9/2026 | 1$355,000 |
| 8/18/2026 | 1$350,000 |
| 9/10/2026 | 1$345,000 |
General Features
| Road Frontage Type | Paved |
|---|---|
| Association Amenities | Management,Pool |
| Zoning | Residential |
| Sewer | Public Sewer |
| Heating | Central,Electric |
| Cooling | Central Air |
| Roof | Composition |
| Appliances | Dishwasher,Disposal,Gas Range,Microwave,Gas Stove Con |
| HOA Fee | 600 |
| Gas Y/N | Gas: Delta Utilities |
| Patio/Porch Features | Covered,Open |
| Architectural Style | Traditional |
| Construction Materials | Brick Veneer,HardiPlank Type,Stucco,Frame |
| Year Built | 2017 |
| Electric | Elec: SLEMCO |
| Stories Count | 2 |
| Property Subtype | Single Family Residence |
| Waterfront Features | Pond,Walk To |
| Community Features | Pool |
| Assoc Fee Paid Per | Annually |
| County | Lafayette |
| Property Type | Residential |
| HOA | true |
| Subdivision Name | Cypress Gardens |
| Garage Y/N | true |
| Full Baths | 3 |
| Status | Active |
| Directions | Take Ambassador Caffery Pkwy towards Youngsville, right onto Chemin Metairie Rd., right onto Savoy Rd., left into Cypress Gardens Subdivision, right onto Cedar Lake Dr, take a right onto Golden Cypress Dr., home will be on your right. |
| City | Youngsville |
| High School District | Lafayette Parish |
| MLS Area | P |
| Lot Size Square Feet | 6098.4 |
| Carport Y/N | false |
| Home Warranty Y/N | false |
| Property Condition | Resale |
| Living Area Units | Square Feet |
| Standard Status | Active |
| Middle/Junior School District | Lafayette Parish |
| Elementary School District | Lafayette Parish |
| Legal Description | LOT 121 CYPRESS GARDENS (55X112.88X55X113.44) |
Interior Features
| Interior Amenities | High Ceilings,Crown Molding,Double Vanity,Kitchen Island,Separate Shower,Standalone Tub,Varied Ceiling Heights,Vaulted Ceiling(s),Walk-In Closet(s),Granite Counters |
|---|---|
| Flooring | Tile,Wood |
| Fireplace Features | 2 Fireplaces,Gas |
| Air Conditioning Y/N | true |
| Heating Y/N | true |
| Window Features | Double Pane Windows |
| Fireplace Y/N | true |
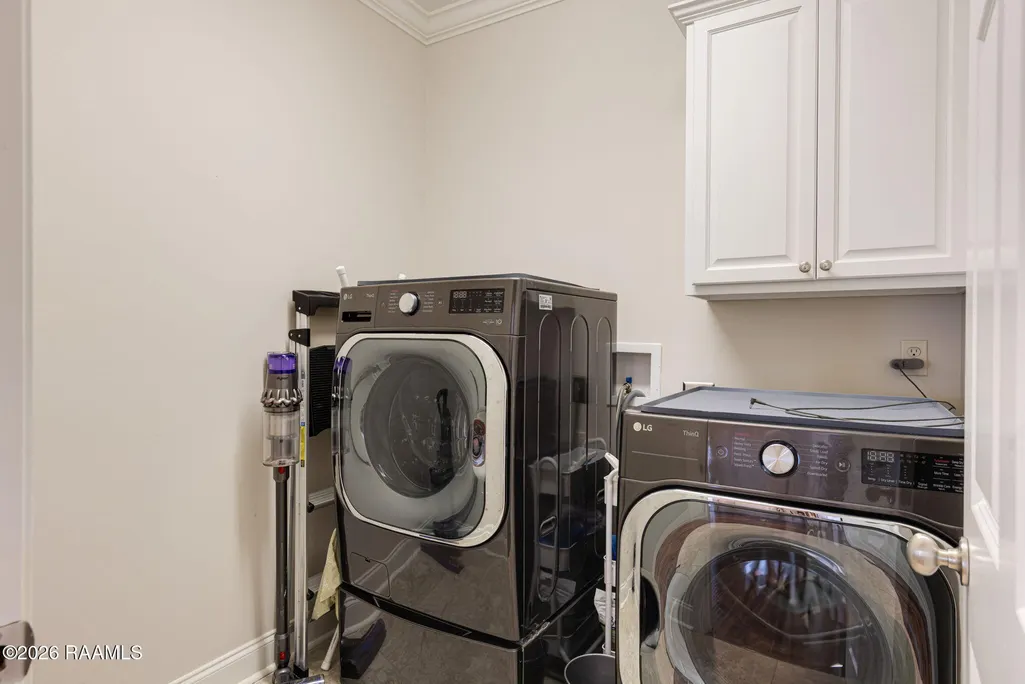
| Laundry Features | Electric Dryer Hookup,Washer Hookup |
| Total Bedrooms | 4 |
| LivingAreaSource | Public Records |
| Total Baths | 3 |
Exterior Features
| Exterior Amenities | Outdoor Grill,Outdoor Kitchen,Lighting |
|---|---|
| Fencing | Full,Privacy,Wood |
| Parking Features | Attached,Garage |
| Lot Features | 0 to 0.5 Acres,Back Yard Access,Landscaped,Level |
| Total Parking | 2 |
| Lot Size Area | 6098.4 |
| Foundation Details | Slab |
| Lot Dimensions | 55 x 112.88 x 55 x 113.44 |
| Lot Size Acres | 0.14 |
| Horse Y/N | false |
Amenities
- Foreclosure
- Views
- Short Sale
- New Construction
- Adult 55+
- Lease To Own
- No HOA Fees
- Furnished
- Primary On Main
- Air Conditioning
- Seller Finance
- Green
- Fixer Upper
- Horse
- Golf
- Fireplace
- Deck
- Garage
- Basement
- Pool
Property vs Single Family Average in 70592
Price
Year Built
 The data relating to real estate for sale on this website comes in part from the IDX Program of the REALTOR Association of Acadiana MLS. This IDX information is provided exclusively for consumer's personal, non-commercial use. It may not be used for any purpose other than to identify prospective properties consumers may be interested in purchasing. Data is deemed reliable but is not guaranteed accurate by the MLS.
Copyright © 2026 REALTOR® Association of Acadiana MLS. All rights rese
The data relating to real estate for sale on this website comes in part from the IDX Program of the REALTOR Association of Acadiana MLS. This IDX information is provided exclusively for consumer's personal, non-commercial use. It may not be used for any purpose other than to identify prospective properties consumers may be interested in purchasing. Data is deemed reliable but is not guaranteed accurate by the MLS.
Copyright © 2026 REALTOR® Association of Acadiana MLS. All rights rese
