
Open House Sun, Sep 27th 02:00 PM - 04:00 PM - New Construction














Address
107 Hamilton Parc Way, Lafayette, LA
Price
$ 360,999
Property Attributes
- MLS#2500006151
- TypeSingle Family
- Listing Status Active
- ParishLafayette
- CityLafayette
- AreaO
- NeighborhoodHamilton Parc
- Zip70508
- StyleOther
- Price$ 360,999
- Bedrooms3
- Full Bathrooms2
- Half Bathrooms1
- Sqr Footage1790
- Lot Size0.17 Acres
Data Source:
REALTOR® Association of Acadiana (LBRMLS)
Property Description
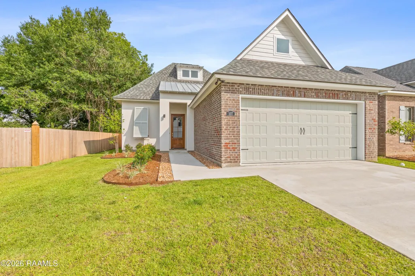
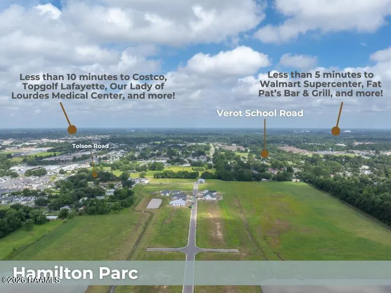
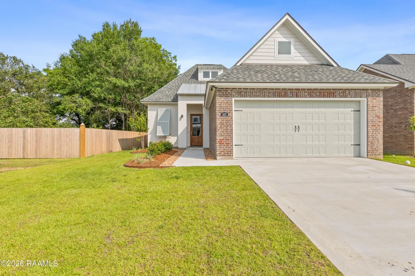
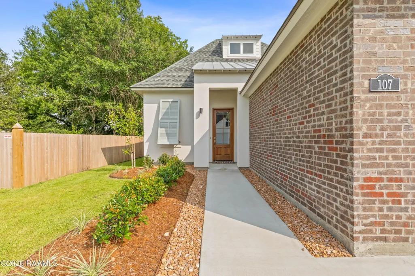
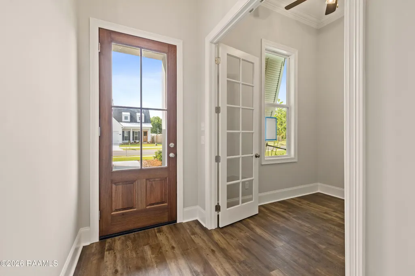
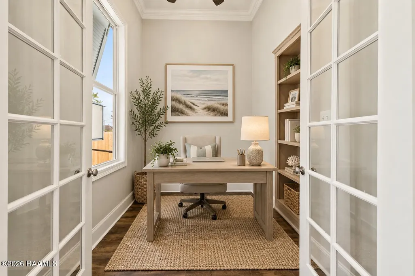
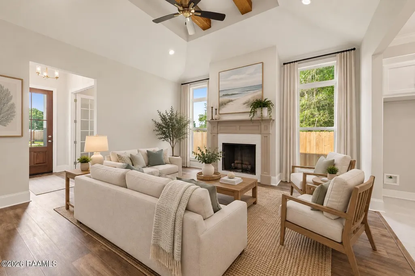
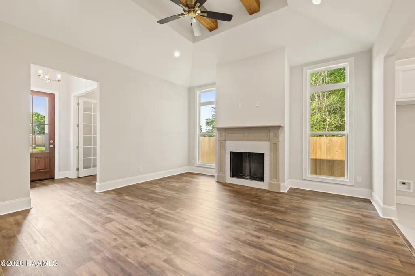
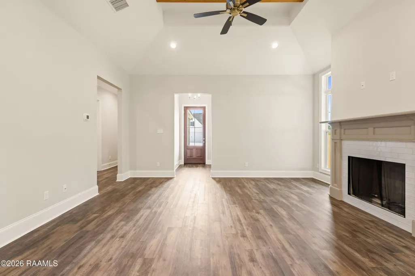
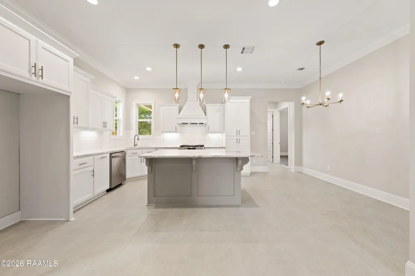
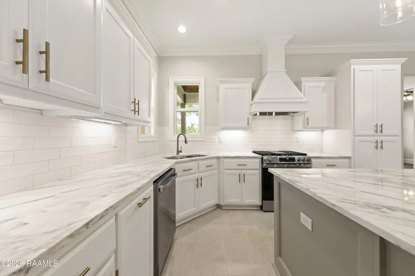
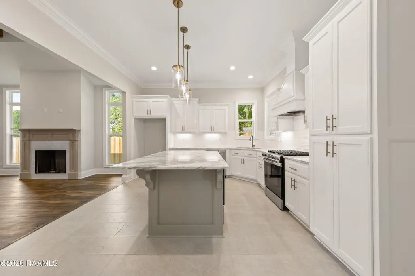
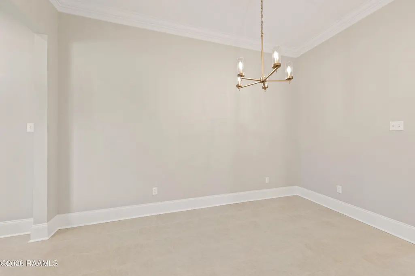
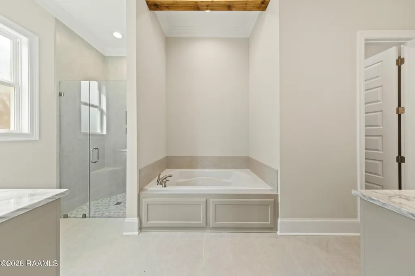
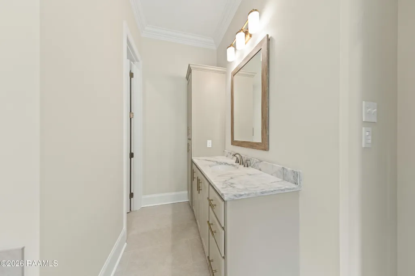
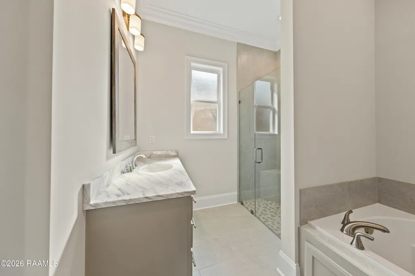
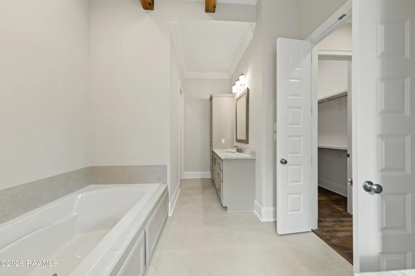
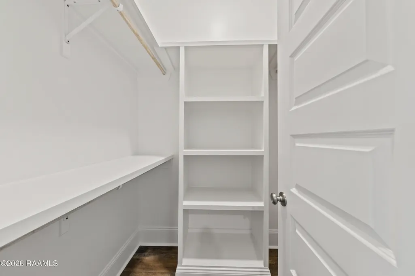
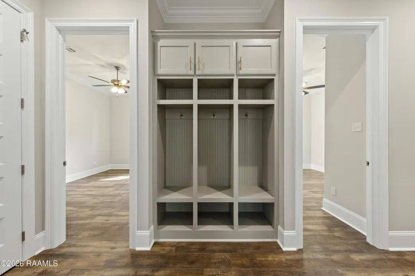
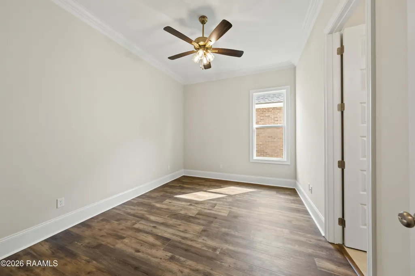
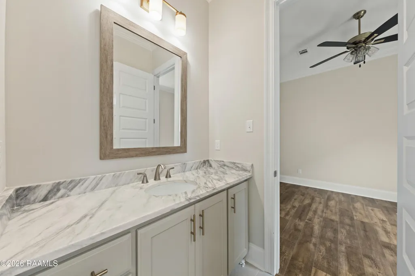
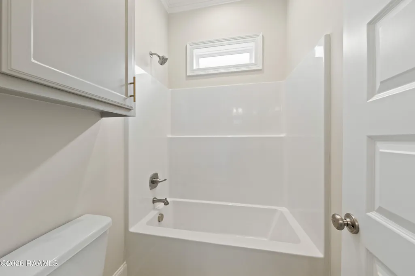
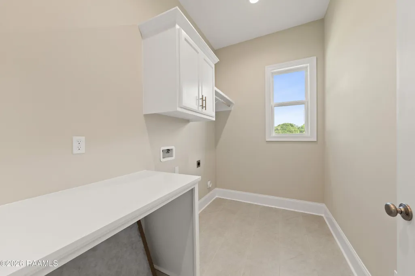
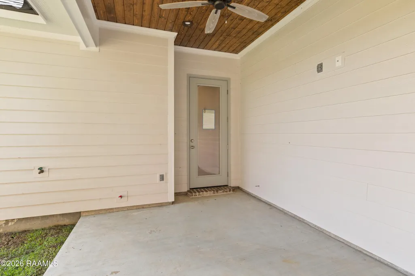
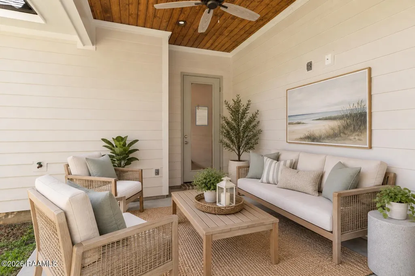
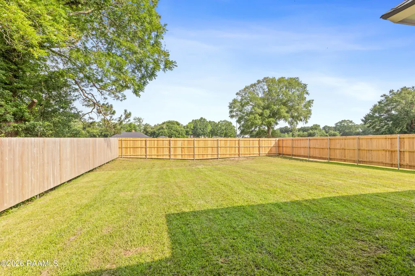
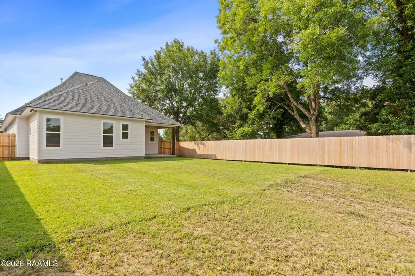
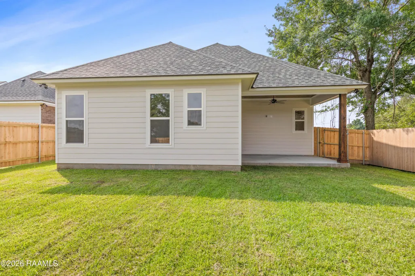
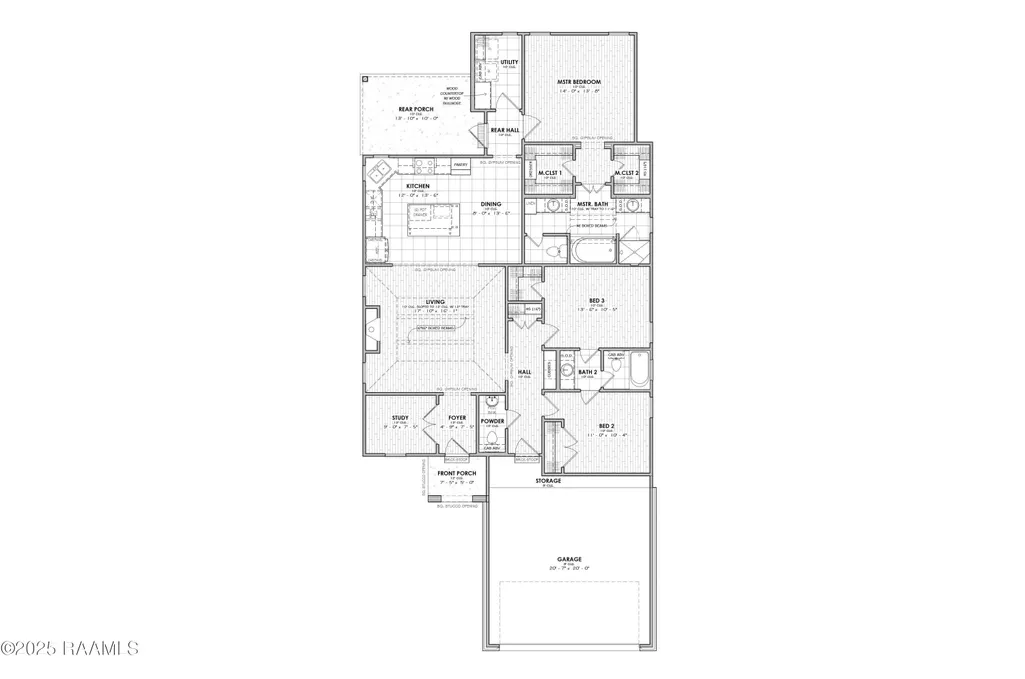
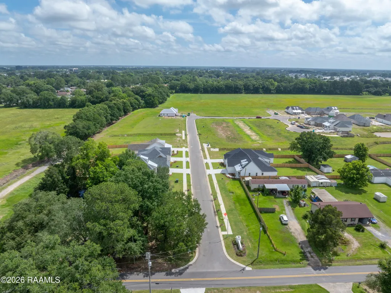
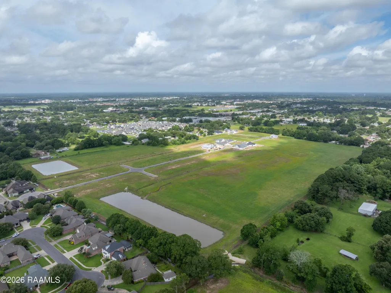
*Receive up to $12,465 in incentives on this MOVE IN READY new construction home! Welcome to the brand-new community of Hamilton Parc, perfectly situated in the heart of Lafayette. Located just off Tolson Road near Hwy. 90, this home offers both convenience and comfort--only 7 minutes from Costco and other local favorites. This stunning, Energy Star Certified, Allemond West Indies floorplan features 3 bedrooms, 2.5 bathrooms, and 1,790 sq. ft. of beautifully designed living space. Thoughtful touches greet you throughout, starting with built-in cubbies near the garage--ideal for everyday organization. Step into the inviting living area, where a ventless gas fireplace with a wood mantle and tile surround sets the tone for cozy evenings at home. The ceiling makes a statement of its own, showcasing a tray ceiling with wooden, boxed beams finished in a clear seal that highlights the natural wood grain. The kitchen is both stylish and functional, boasting a 30'' gas slide-in range with custom hood vent, microwave with trim kit, deep undermount equal bowl sink, and soft-close cabinet doors with hardware included. Retreat to the primary suite featuring a full custom tile shower with a corner seat and niche, plus a closet built-in for added storage and convenience. Additional thoughtful features include cabinets above secondary toilets, cabinets above the washer, and a wood countertop in the utility room. Outside, the home is complete with an upgraded landscaping package, up to 10 pallets of sod, and a privacy fence--creating a finished, move-in ready space. A tankless water heater and garbage disposal add everyday ease. This home seamlessly blends style, comfort, and practicality in one of Lafayette's newest and most convenient communities.
| Elementary School | Middle School | High School |
|---|---|---|
| Cpl. M. Middlebrook Elementary School | Broussard Middle School | Call School Board High School |
| Price History | |
|---|---|
| 2/23/2026 | Listed $360,999 |
General Features
| Association Amenities | Management |
|---|---|
| Half Baths | 1 |
| Sewer | Public Sewer |
| Heating | Central |
| Cooling | Central Air |
| Roof | Composition |
| Appliances | Dishwasher,Disposal,Microwave,Gas Range,Gas Stove Con |
| HOA Fee | 600 |
| Gas Y/N | Gas: Atmos |
| Patio/Porch Features | Covered,Open,Porch |
| Architectural Style | Other |
| Construction Materials | Brick Veneer,HardiPlank Type,Stucco,Frame |
| Stories Count | 1 |
| Property Subtype | Single Family Residence |
| Waterfront Features | Walk To,Pond |
| Assoc Fee Paid Per | Annually |
| County | Lafayette |
| New Construction | true |
| Property Type | Residential |
| HOA | true |
| Subdivision Name | Hamilton Parc |
| Garage Y/N | true |
| Full Baths | 2 |
| Status | Active |
| Directions | Camellia Blvd towards Verot School Road. Turn left on Verot School Road then, turn right on Tolson Road and the community will be on the left |
| City | Lafayette |
| High School District | Lafayette Parish |
| MLS Area | O |
| Lot Size Square Feet | 7405.2 |
| Carport Y/N | false |
| Home Warranty Y/N | true |
| Property Condition | New Construction |
| Living Area Units | Square Feet |
| Builder Name | MANUEL BUILDERS |
| Standard Status | Active |
| Middle/Junior School District | Lafayette Parish |
| Elementary School District | Lafayette Parish |
| Legal Description | Lot 186 of Hamilton Parc |
Interior Features
| Interior Amenities | High Ceilings,Beamed Ceilings,Crown Molding,Separate Shower,Varied Ceiling Heights,Walk-In Closet(s),Kitchen Island,Double Vanity,Stone Counters |
|---|---|
| Flooring | Tile,Vinyl Plank |
| Fireplace Features | 1 Fireplace,Ventless,Gas |
| Air Conditioning Y/N | true |
| Heating Y/N | true |
| Window Features | Double Pane Windows |
| Fireplace Y/N | true |
| Laundry Features | Electric Dryer Hookup,Washer Hookup |
| Total Bedrooms | 3 |
| LivingAreaSource | Plans |
| Total Baths | 3 |
Exterior Features
| Exterior Amenities | Lighting |
|---|---|
| Fencing | Privacy,Wood |
| Parking Features | Garage,Garage Faces Front |
| Lot Features | 0 to 0.5 Acres,Landscaped |
| Total Parking | 2 |
| Lot Size Area | 7405.2 |
| Foundation Details | Slab |
| Building Area Total | 2493 |
| Lot Dimensions | 159.74 x 54.20 x 44 x 120 x 54.32 |
| Lot Size Acres | 0.17 |
| Horse Y/N | false |
Amenities
- Foreclosure
- Views
- Short Sale
- New Construction
- Adult 55+
- Lease To Own
- No HOA Fees
- Furnished
- Primary On Main
- Air Conditioning
- Seller Finance
- Green
- Fixer Upper
- Horse
- Golf
- Fireplace
- Deck
- Garage
- Basement
- Pool
Property vs Single Family Average in 70508
Price
 The data relating to real estate for sale on this website comes in part from the IDX Program of the REALTOR Association of Acadiana MLS. This IDX information is provided exclusively for consumer's personal, non-commercial use. It may not be used for any purpose other than to identify prospective properties consumers may be interested in purchasing. Data is deemed reliable but is not guaranteed accurate by the MLS.
Copyright © 2026 REALTOR® Association of Acadiana MLS. All rights rese
The data relating to real estate for sale on this website comes in part from the IDX Program of the REALTOR Association of Acadiana MLS. This IDX information is provided exclusively for consumer's personal, non-commercial use. It may not be used for any purpose other than to identify prospective properties consumers may be interested in purchasing. Data is deemed reliable but is not guaranteed accurate by the MLS.
Copyright © 2026 REALTOR® Association of Acadiana MLS. All rights rese
